
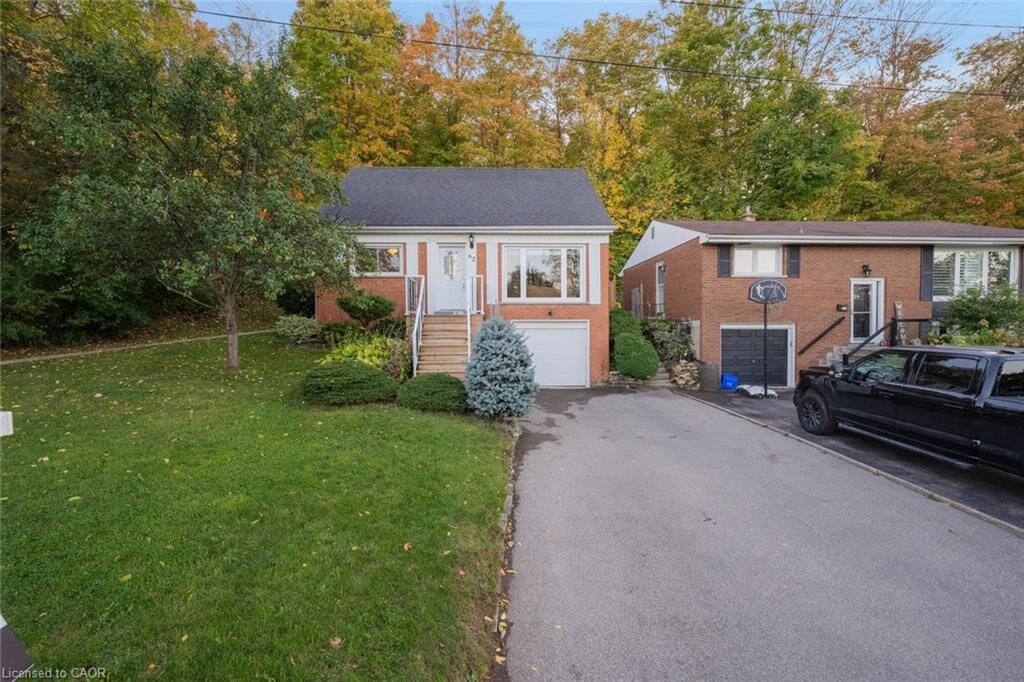
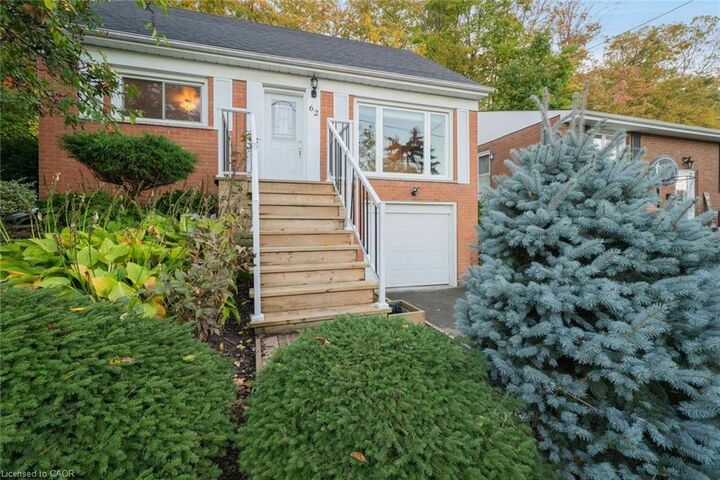
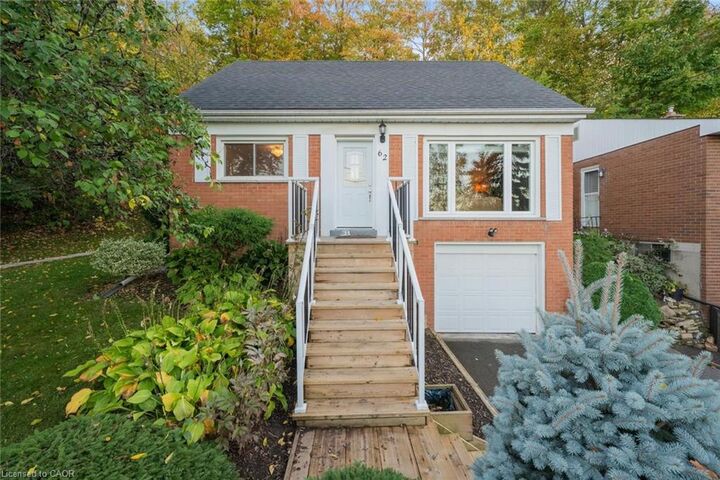
Inscription par: ITSO / Listed By: Royal Lepage State Realty Inc.
62 Brentwood Drive Stoney Creek, ON L8G 2W8
En vigueur (142 Jours)
759 000 $ (CAD)
Description
MLS®:
40819205
40819205
Les impôts
$4,461
$4,461
Surface Terrain
0.26 acres
0.26 acres
Catégorie
Single-Family Home
Single-Family Home
Année de Construction
1964
1964
Style
Split Level
Split Level
Vue
Trees/Woods
Trees/Woods
Ville
Hamilton
Hamilton
Listed By
Lalit Sharma, Royal Lepage State Realty Inc.
Source
ITSO
Dernière vérification Août 29 2026 à 5:52 PM EDT
ITSO
Dernière vérification Août 29 2026 à 5:52 PM EDT
Détails sur les salles de bains
- Salle de bains: 1
Caractéristiques Intérieures
- Water Softener
- Water Heater
- Water Treatment
- Dishwasher
- Dryer
- Refrigerator
- Stove
- Washer
- Windows: Window Coverings
- Laundry: In Basement
- Built-In Microwave
Informations sur le lot
- Rectangular
- Greenbelt
- Park
- Schools
- Urban
- Shopping Nearby
- Quiet Area
- Place of Worship
Caractéristiques de la propriété
- Foundation: Concrete Block
Chauffage et refroidissement
- Forced Air
- Natural Gas
- Central Air
Informations sur les sous-sols
- Unfinished
- Partial
Caractéristiques extérieures
- Toit: Asphalt Shing
Informations sur les services publics
- Sewer: Sewer (Municipal)
Informations sur les écoles
- Elementary School: St. Martin of Tours, Collegiate
- High School: Cardinal Newman, Orchard Park
Garage
- Attached Garage
Stationnement
- Attached Garage
- Garage Door Opener
- Total: 5
Étages
- 1
Surface Habitable
- 1,254 pi. ca.
Disclaimer: Listing content protected by copyright and licensed by Information Technology Systems Ontario: Data last updated: 8/29/26 10:52


Inside, the home features two main-level bedrooms and an open, light-filled layout.
Recent updates include a modern kitchen, refresed interior finishes, rear deck, and exterior stairs-perfect for entertaining or relaxing with family. Enjoy the convenience of nearby parks, shopping, and dining, with quick access to the QEW via Centennial Parkway and Fruitland Road. Located in the scenic Cardinal Heights area-known for its beautiful cardinal birds - this home offers a rare blend of natual surroundings and neighbourhood amenities, making it a must-see for families and anyone who enjoys privacy and serenity.