
Inscription par: ITSO / Listed By: Sutton Group Innovative Realty Inc.
502 Barton Street 45 Stoney Creek, ON L8E 5B5
En vigueur (10 Jours)
679 900 $ (CAD)

Description
MLS®:
40856621
40856621
Les impôts
$3,883
$3,883
Catégorie
Townhouse
Townhouse
Année de Construction
1991
1991
Ville
Hamilton
Hamilton
Listed By
Waldemar Niburski, Sutton Group Innovative Realty Inc.
Source
ITSO
Dernière vérification Août 28 2026 à 8:28 PM EDT
ITSO
Dernière vérification Août 28 2026 à 8:28 PM EDT
Détails sur les salles de bains
- Salles de bains: 2
- Salle d’eau: 1
Caractéristiques Intérieures
- Water Heater
- Laundry: In-Suite
- Dishwasher
- Dryer
- Refrigerator
- Stove
- Washer
- Windows: Window Coverings
- Laundry: In Basement
- Built-In Microwave
- High Speed Internet
Informations sur le lot
- Schools
- Urban
- Major Highway
- School Bus Route
- Beach
- Quiet Area
- Place of Worship
- Public Transit
Caractéristiques de la propriété
- Cheminée: Gas
- Cheminée: 1
- Foundation: Poured Concrete
Chauffage et refroidissement
- Forced Air
- Natural Gas
- Central Air
Informations sur les sous-sols
- Full
- Finished
Informations sur le condo
- Frais: $443/Monthly
Caractéristiques extérieures
- Toit: Asphalt Shing
Informations sur les services publics
- Sewer: Sewer (Municipal)
Informations sur les écoles
- Elementary School: Our Lady of Peace Catholic Elementary School, W.h. Ballard Eleme
- High School: Orchard Park Secondary, St. John Henry Newman Catholic Schoo
Garage
- Attached Garage
Stationnement
- Attached Garage
- Asphalt
- Garage Door Opener
- Total: 2
Étages
- 2
Surface Habitable
- 1,682 pi. ca.
Disclaimer: Listing content protected by copyright and licensed by Information Technology Systems Ontario: Data last updated: 8/28/26 13:28


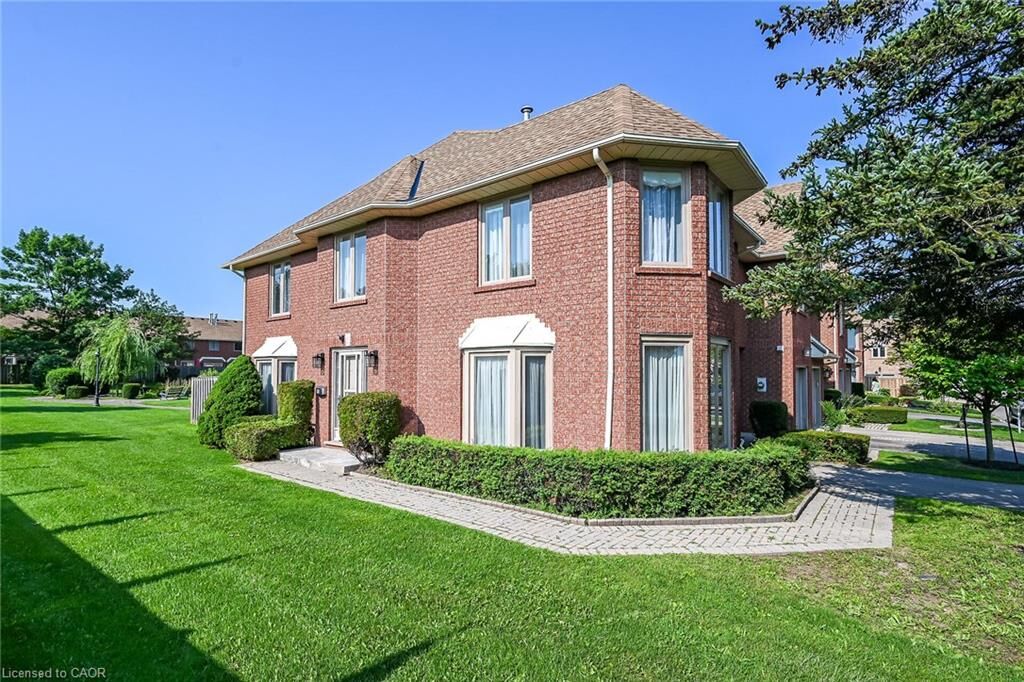
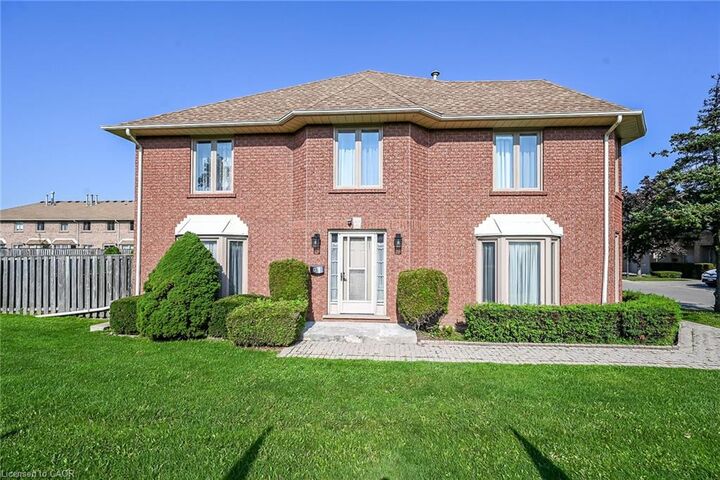
Stoney Creek. Offering a larger (over 2000sqft of finished space) and functional floor
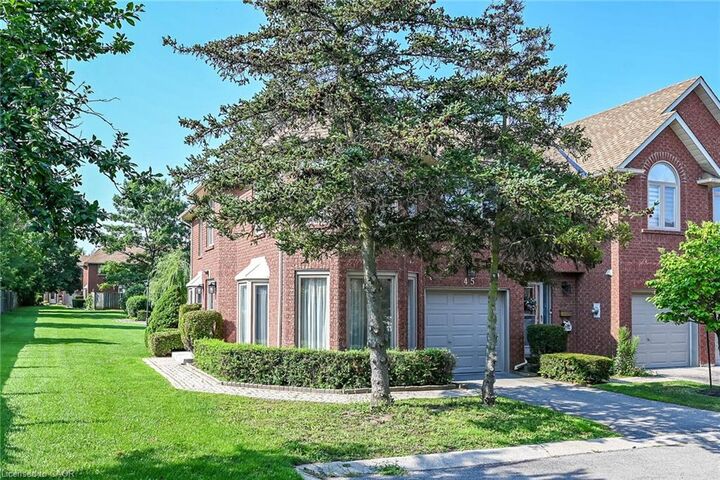
plan. This beautiful home is ideally positioned at the end of the complex, providing a
quiet and very private setting with additional bay windows, natural light and green
space at the back. Thoughtfully finished from top to bottom, the home features a bright
and spacious main floor with generous living room ( with gas fireplace) and formal
dining room, creating a comfortable space for everyday living and entertaining. The
kitchen offers, all brand new appliances, Florida ceiling lights, plenty of cabinetry
and a convenient walkout to the private fenced backyard, complete with a maintenance
free decking patio.
Upstairs, the spacious primary bedroom features a walk-in closet, ensuite bathroom and a
specially designated make-up area while the second and third bedroom have a full access
to the other main bath. The fully finished basement provides versatile additional living
space ideal for a recreation room, home office, gym, or potentially a forth bedroom.
The home also features an attached garage and private driveway, along with numerous
updates throughout. Five brand-new appliances include a stainless steel refrigerator,
dishwasher and stove, plus a new white washer and dryer (all still under the warranty)
Located in a quiet, well-established, Stoney Creek community close to the QEW, shopping,
schools, parks, restaurants, and everyday amenities. A wonderful opportunity to enjoy
the space, privacy, and convenience of an exceptional end-unit townhome. This home is a
Real Gem and a definite a must see!