
Inscription par: ITSO / Listed By: Voortman Realty Inc.
328 McNeilly Road Stoney Creek, ON L8E 5H4
En vigueur (42 Jours)
899 899 $ (CAD)

Description
MLS®:
40849029
40849029
Les impôts
$5,172
$5,172
Surface Terrain
0.34 acres
0.34 acres
Catégorie
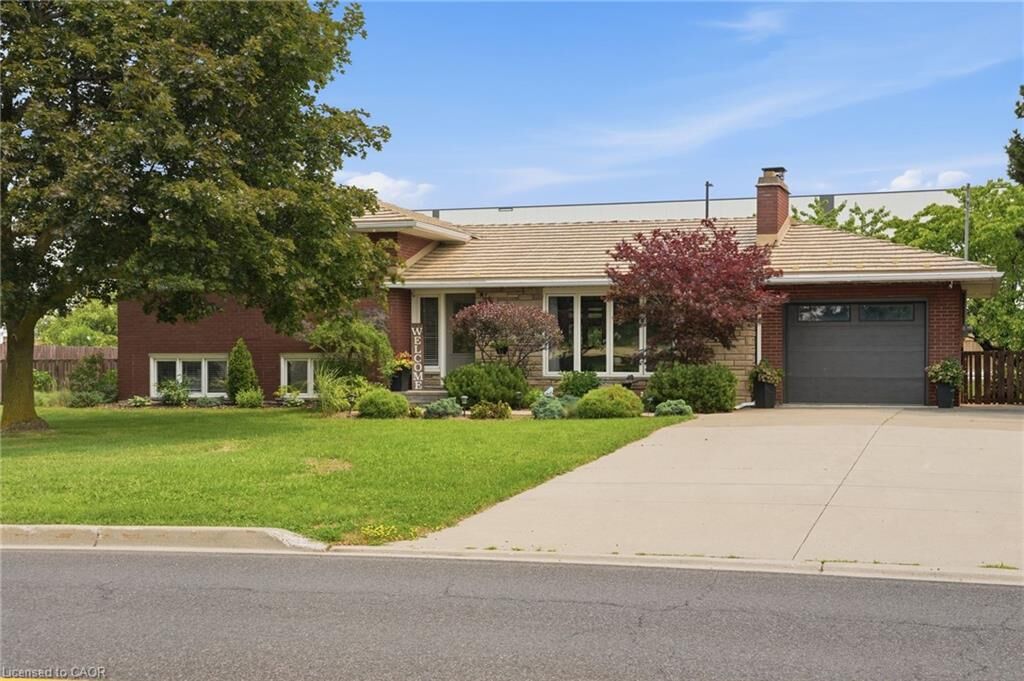
Single-Family Home
Single-Family Home
Année de Construction
1968
1968
Style
Sidesplit
Sidesplit
Ville
Hamilton
Hamilton
Listed By
Calvin William Voortman, Voortman Realty Inc.
Source
ITSO
Dernière vérification Août 29 2026 à 12:36 AM EDT
ITSO
Dernière vérification Août 29 2026 à 12:36 AM EDT
Détails sur les salles de bains
- Salles de bains: 2
Caractéristiques Intérieures
- Central Vacuum
- Water Heater Owned
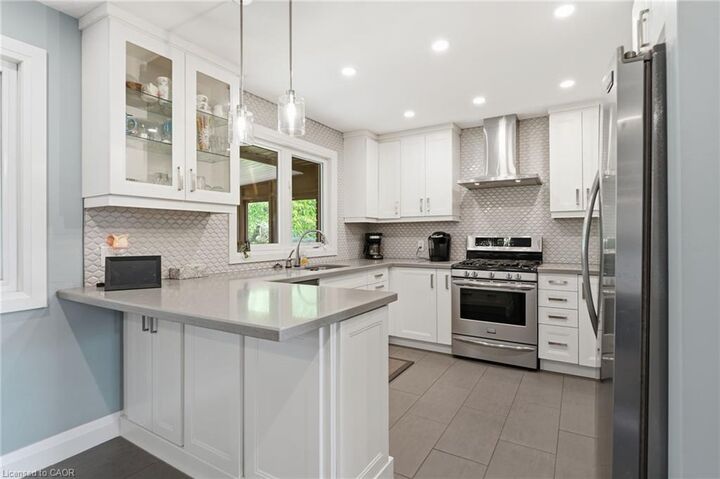
- Dishwasher
- Dryer
- Refrigerator
- Stove
- Washer
- Built-In Microwave
- Laundry: Lower Level
Informations sur le lot
- Rural
- Park
- Schools
- Highway Access
- Open Spaces
- Place of Worship
- Public Transit
Caractéristiques de la propriété
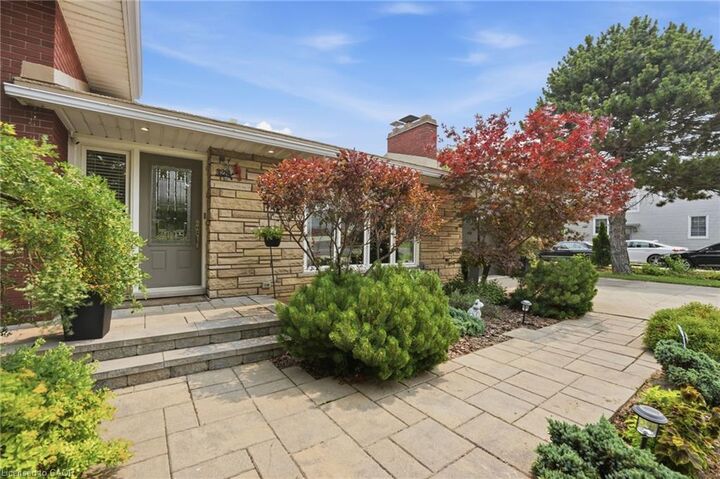
- Cheminée: Electric
- Cheminée: 2
- Foundation: Poured Concrete
Chauffage et refroidissement
- Forced Air
- Natural Gas
- Central Air
Informations sur les sous-sols
- Full
- Finished
Caractéristiques extérieures
- Toit: Metal
Informations sur les services publics
- Sewer: Sewer (Municipal)
Garage
- Attached Garage
Stationnement
- Attached Garage
- Total: 5
Étages
- 2
Surface Habitable
- 1,280 pi. ca.
Historique des prix des annonces
Date
Événement
Prix
% Variation en
$ (+/-)
Août 24, 2026
Prix modifié
899 899 $
-5%
-50 000 $
Juil 27, 2026
Prix modifié
949 899 $
-2%
-20 000 $
Disclaimer: Listing content protected by copyright and licensed by Information Technology Systems Ontario: Data last updated: 8/28/26 17:36


The lower-level family room offers a cozy retreat with a feature accent wall, built-in cabinetry, and a walk-up to the backyard. This level also features a beautifully updated bathroom with a walk-in tile shower, heated floors, and a convenient laundry area. Relax in the 3-season sunroom overlooking the expansive, beautifully landscaped backyard.
Additional highlights include a durable metal roof, updated electrical panel, pot lights, a large concrete driveway, and an attached garage. Ideally located in Stoney Creek with quick access to the QEW, parks, schools, shopping, and everyday amenities, this home is perfect for commuters while offering a peaceful, established setting.
This one truly needs to be seen to be appreciated. Book your private showing today!