
Inscription par: ITSO / Listed By: Keller Williams Complete Realty
1429 Highway No 8 Stoney Creek, ON L8E 5K8
En vigueur (92 Jours)
900 000 $ (CAD)
HORAIRES DES PORTES OUVERTES
-
OUVERTESDim, Août 302:00 pm - 4:00 pm
Description
MLS®:
40834314
40834314
Les impôts
$5,263
$5,263
Surface Terrain
0.28 acres
0.28 acres
Catégorie
Single-Family Home
Single-Family Home
Année de Construction
1948
1948
Ville
Hamilton
Hamilton
Listed By
Sherman Barrington, Keller Williams Complete Realty
Source
ITSO
Dernière vérification Août 29 2026 à 2:30 AM EDT
ITSO
Dernière vérification Août 29 2026 à 2:30 AM EDT
Détails sur les salles de bains
- Salles de bains: 2
- Salle d’eau: 1
Caractéristiques Intérieures
- Bar Fridge
- Built-In Appliances
- In-Law Capability
- Upgraded Insulation
- Dishwasher
- Dryer
- Range Hood
- Refrigerator
- Stove
- Washer
- Laundry: In Basement
- Built-In Microwave
- Instant Hot Water
- Wine Cooler
Informations sur le lot
- Rectangular
- Urban
- Ample Parking
Caractéristiques de la propriété
- Cheminée: Electric
- Cheminée: Family Room
- Cheminée: 1
Chauffage et refroidissement
- Forced Air
- Natural Gas
- Hot Water
- Central Air
Informations sur les sous-sols
- Full
- Finished
- Sump Pump
Caractéristiques extérieures
- Toit: Asphalt Shing
Informations sur les services publics
- Sewer: Septic Tank
Garage
- Garage
Stationnement
- Detached Garage
- Gravel
- Total: 10
Étages
- 2
Surface Habitable
- 1,642 pi. ca.
Historique des prix des annonces
Date
Événement
Prix
% Variation en
$ (+/-)
Juil 07, 2026
Prix modifié
900 000 $
0%
10 $
Disclaimer: Listing content protected by copyright and licensed by Information Technology Systems Ontario: Data last updated: 8/28/26 19:30


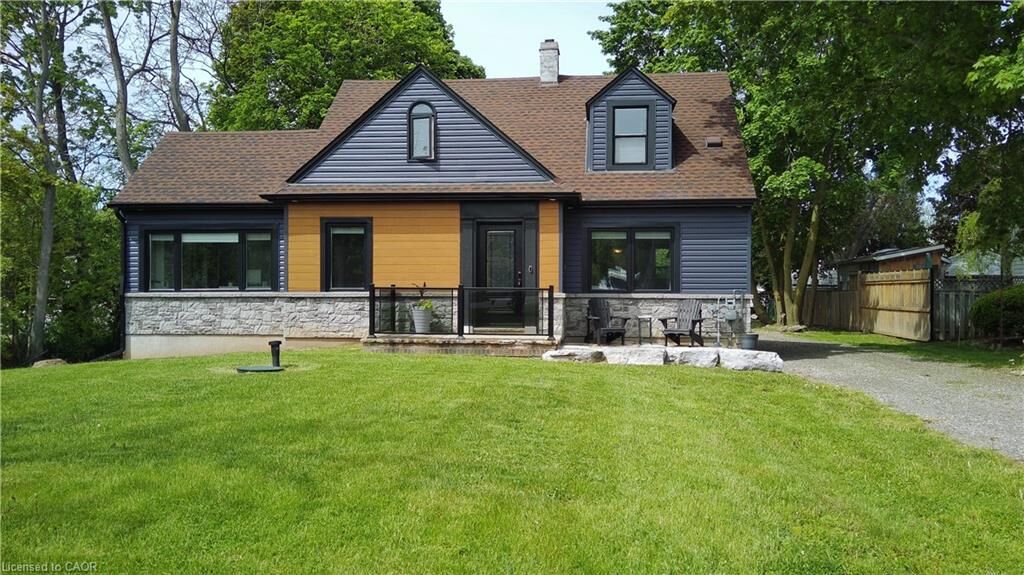
Step inside to discover a bright and open-concept main floor designed for comfortable modern living, filled with natural light and functional space for gathering with family and friends. Upstairs, the spacious primary bedroom features two closets, including a walk-in closet for added comfort and convenience.
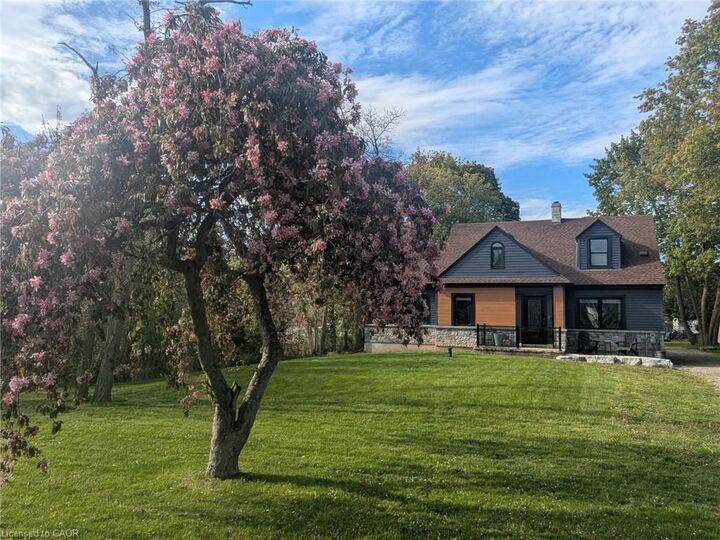
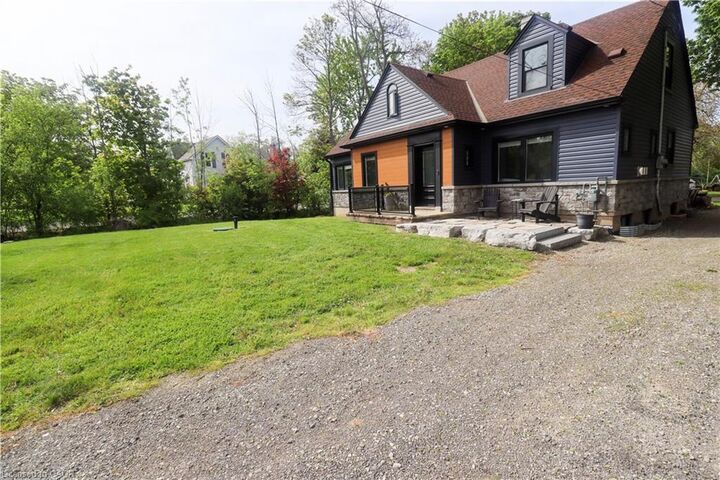
Fully renovated in 2021 including new doors, new windows, new appliances, new kitchen, updated plumbing, updated electrical and new bathrooms. This move-in-ready home combines stylish updates with timeless charm. The true showstopper is the massive backyard, bursting with potential to create the ultimate outdoor entertainment oasis with room for a pool, patio, outdoor kitchen, garden retreat, or unforgettable summer gatherings.
Opportunities like this don’t come often… your dream backyard lifestyle starts here.