260 Meynell Road Stittsville - Munster - Richmond, ON K0A 2Z0
Inscription par: PropTX - IDX / Listed By: Pg Direct Realty Ltd.

  260 Meynell Road Stittsville - Munster - Richmond, ON K0A 2Z0

En vigueur
849 000 $ (CAD)
3
CAC
4
SDB
2000-2500
PI. CA.

Description

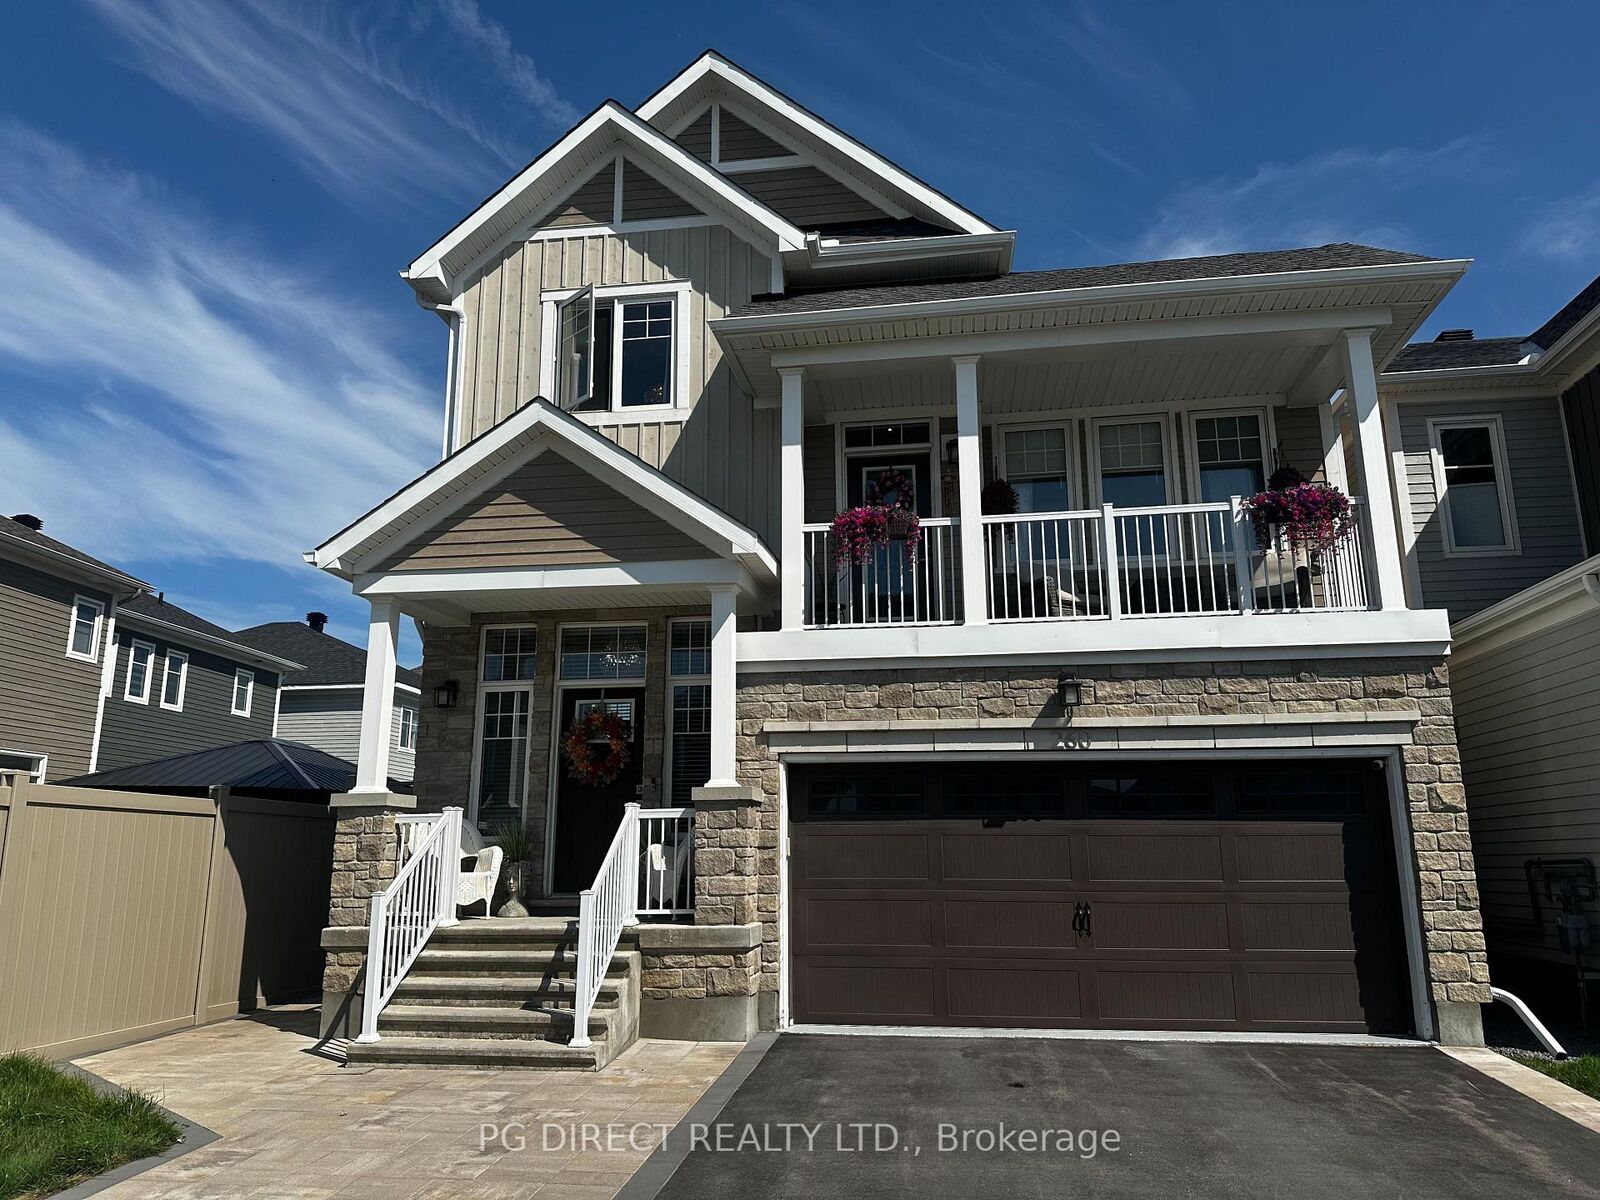
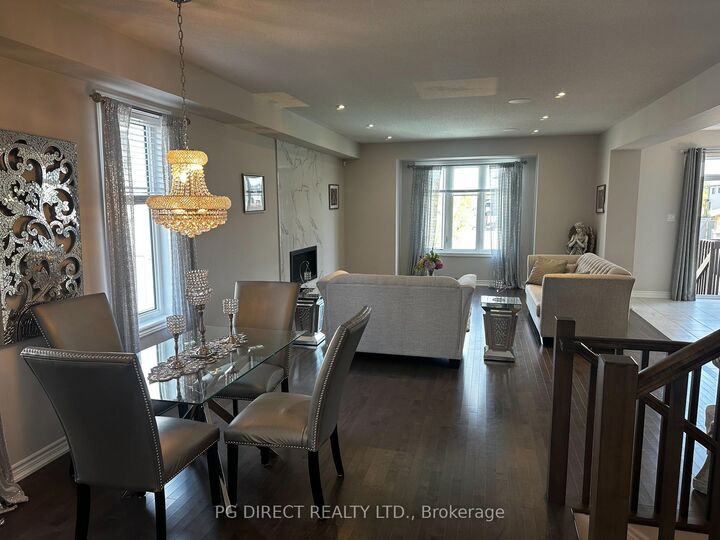
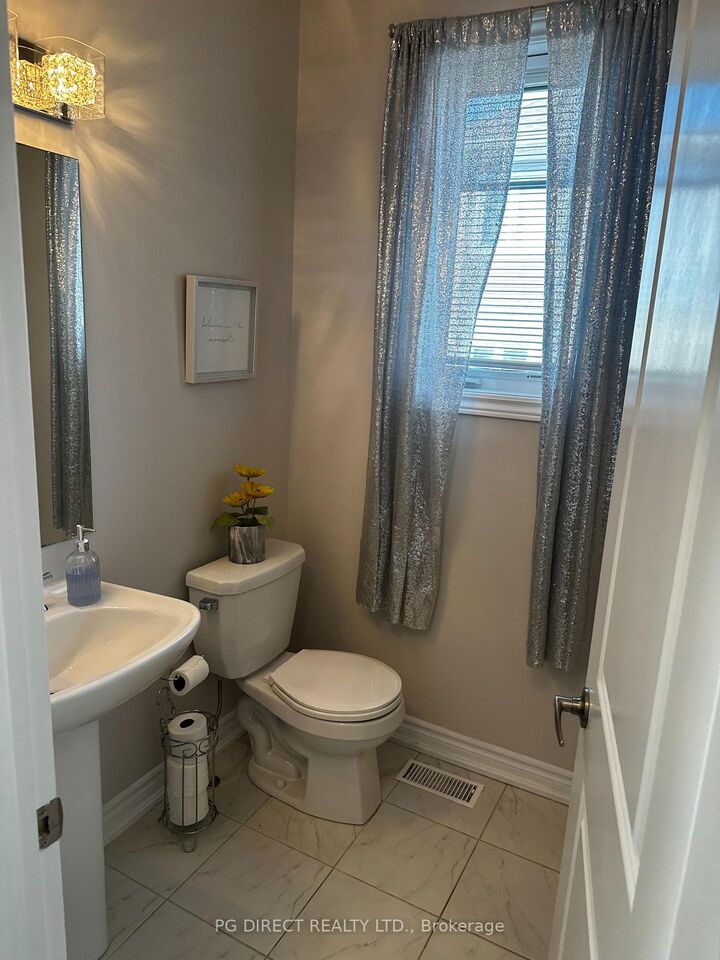
Visit the REALTOR website for further information about this listing. Welcome to this beautifully maintained two-storey home offering a perfect balance of comfort, functionality, and modern features. With 3 spacious bedrooms and 4 bathrooms, this property provides generous living space ideal for families and those who love to entertain. The main level features a bright and inviting layout filled with natural light from large windows. The living and dining areas flow seamlessly together, creating a warm and welcoming space for everyday living and hosting guests. Upgraded lighting throughout adds a stylish touch and enhances the home' s modern feel. Upstairs, you'll find a bonus living area that offers incredible versatility. Whether used as a family room, home office, media lounge, or play area, this additional space provides flexibility to suit your lifestyle. From here, step out onto the private balcony, a perfect place to enjoy your morning coffee or unwind in the evening. The three bedrooms provide comfort and privacy for the whole family, including a relaxing primary retreat. With four well-appointed bathrooms, the home offers convenience for both residents and guests. The fully finished basement expands the home' s living space even further, ideal for a recreation room, home gym, or entertainment area. The home also features a built-in surround sound system, creating an immersive audio experience perfect for entertaining. Step outside to your backyard oasis featuring a pool, providing the perfect setting for summer relaxation and gatherings with friends and family. Ideally located close to parks and everyday amenities, this home offers both comfort and convenience in a desirable setting. With its two-storey layout, 3 bedrooms, 4 bathrooms, finished basement, bonus living space, private balcony, upgraded lighting, built-in surround sound system, and backyard pool, this home is a fantastic opportunity to enjoy spacious and stylish living in a great location.

MLS®:
X12882710
Les impôts
$5,749(2025)
Surface Terrain
3,733 PI. CA.
Catégorie
Single-Family Home
Style
2-Storey
Ville
Ottawa
Communauté
8209 - Goulbourn Twp From Franktown Rd/South to Rideau

Listed By

Pg Direct Realty Ltd.
Source
PropTX - IDX
Dernière vérification Août 29 2026 à 6:27 PM EDT
Détails sur les salles de bains
Caractéristiques Intérieures
  • Water Softener
  • Auto Garage Door Remote
  • On Demand Water Heater
  • Erv/Hrv
Caractéristiques de la propriété
  • Foundation: Poured Concrete
Chauffage et refroidissement
  • Forced Air
  • Central Air
Informations sur les sous-sols
  • Finished
Informations sur le pool
  • Inground
Caractéristiques extérieures
  • Stone
  • Wood
  • Toit: Asphalt Shingle
Informations sur les services publics
  • Sewer: Sewer
  • Fuel: Gas
  • Energy: Energy Certificate: No
Garage
  • Attached
Stationnement
  • Private Double
Étages
  • 2

Historique des prix des annonces

Date
Événement
Prix
% Variation en
$ (+/-)
Juin 19, 2026
Prix modifié
849 000 $
-2%
-20 999 $
Mai 30, 2026
Prix modifié
869 999 $
-3%
-30 000 $
Mai 06, 2026
Prix modifié
899 999 $
-3%
-30 000 $
Alimenté par Walk Score®
Disclaimer: Copyright 2026 Toronto IDX. All rights reserved. This information is deemed reliable, but not guaranteed. The information being provided is for consumers’ personal, non-commercial use and may not be used for any purpose other than to identify prospective properties consumers may be interested in purchasing. Data last updated 8/29/26 11:27

