1180 Cope Drive Stittsville - Munster - Richmond, ON K2S 3C4
Inscription par: PropTX - IDX / Listed By: eXp Realty

  1180 Cope Drive Stittsville - Munster - Richmond, ON K2S 3C4

En vigueur
652 890 $ (CAD)
3
CAC
3
SDB
2000-2500
PI. CA.

Description

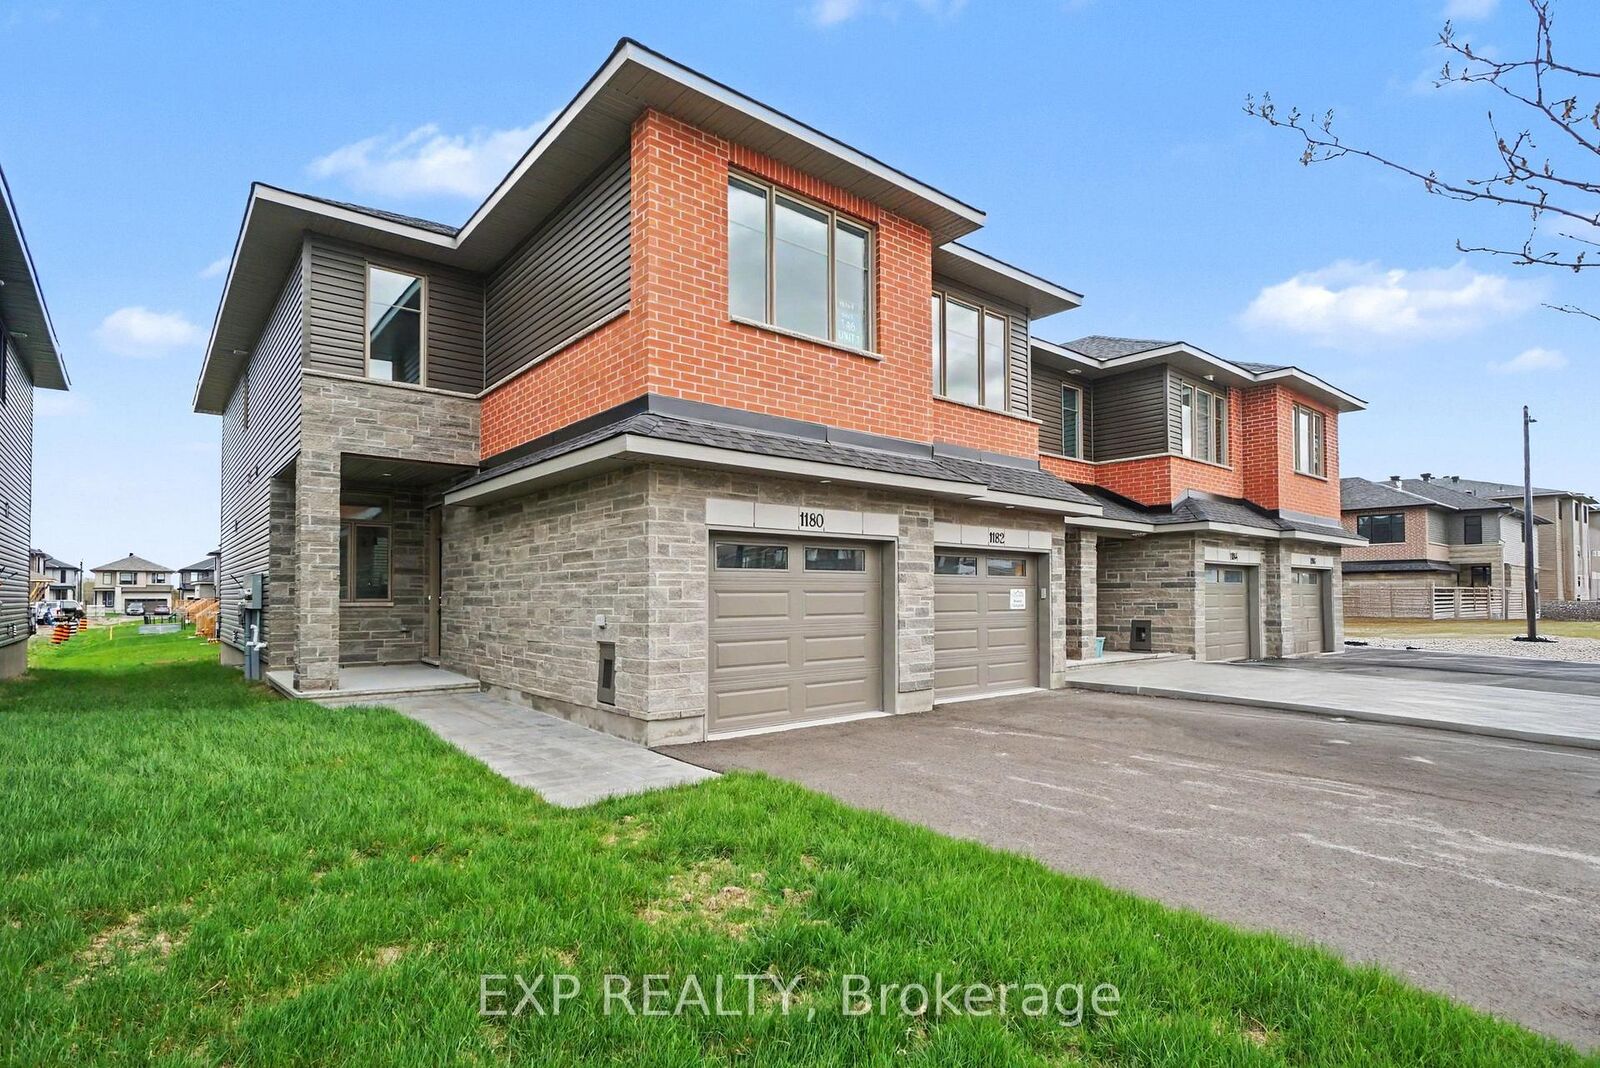
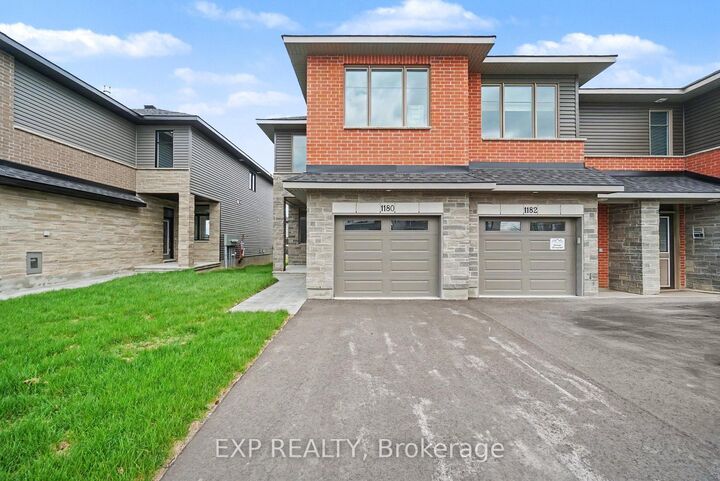
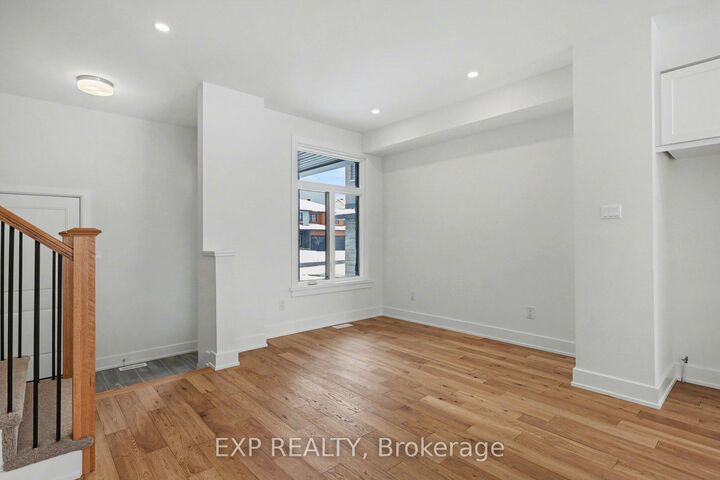
Be the first to call this brand-new Shea Village end unit townhome, home! Built by Patten Homes, this stylish, Beckwith model 3-bedroom, 2.5-bath residence offers the perfect blend of comfort and modern design. Step inside to 9-foot ceilings and an inviting open-concept main floor featuring a cozy gas fireplace.The finished basement adds valuable living space with a spacious rec room-ideal for family time, a home office, or entertaining. Enjoy year-round comfort with central air and the added convenience of a central vac rough-in. Located in sought-after Shea Village, you're just steps from the Cardel Recreation Complex and minutes to schools, shopping, and the charming shops and cafés of Stittsville. Don't miss your opportunity to own a brand-new home in one of Ottawa's fastest-growing and most desirable communities! ***Prices shown are inclusive of the Ontario Enhanced New Housing Rebate (Ontario ENHR) and the Ontario New Home Affordability Payment (ONHAP) (i.e. Enhanced HST Rebate). All enhanced HST rebate pricing is conditional upon the applicable legislation being formally enacted and the purchaser meeting all eligibility requirements. Full terms of the rebate program, including eligibility criteria, rebate amounts, and application procedures, are subject to determination by the relevant government authorities and may change without notice. If the purchaser does not qualify for the rebate, or if the rebate is reduced, modified, or denied for any reason, the purchaser shall be responsible for the full purchase price without the benefit of the rebate. Information is current as of April 1st, 2026, and is subject to change without notice. Pricing subject to change without notice.

MLS®:
X13707900
Catégorie
Townhouse
Style
2-Storey
Ville
Ottawa
Communauté
8203 - Stittsville (South)

Listed By

eXp Realty
Source
PropTX - IDX
Dernière vérification Août 29 2026 à 7:07 AM EDT
Détails sur les salles de bains
Caractéristiques Intérieures
  • None
Caractéristiques de la propriété
  • Cheminée: Natural Gas
  • Foundation: Concrete
Chauffage et refroidissement
  • Forced Air
  • Central Air
Informations sur les sous-sols
  • Full
  • Partially Finished
Informations sur le pool
  • None
Caractéristiques extérieures
  • Stone
  • Other
  • Toit: Asphalt Shingle
Informations sur les services publics
  • Sewer: Sewer
  • Fuel: Gas
  • Energy: Energy Certificate: No
Garage
  • Attached
Étages
  • 2
Alimenté par Walk Score®
Disclaimer: Copyright 2026 Toronto IDX. All rights reserved. This information is deemed reliable, but not guaranteed. The information being provided is for consumers’ personal, non-commercial use and may not be used for any purpose other than to identify prospective properties consumers may be interested in purchasing. Data last updated 8/29/26 00:07

