90 Barley Trail Stirling-Rawdon, ON K0K 3E0
Inscription par: PropTX - IDX / Listed By: Royal Lepage Proalliance Realty

  90 Barley Trail Stirling-Rawdon, ON K0K 3E0

En vigueur
579 777 $ (CAD)

3
CAC
3
SDB
1500-2000
PI. CA.

Description

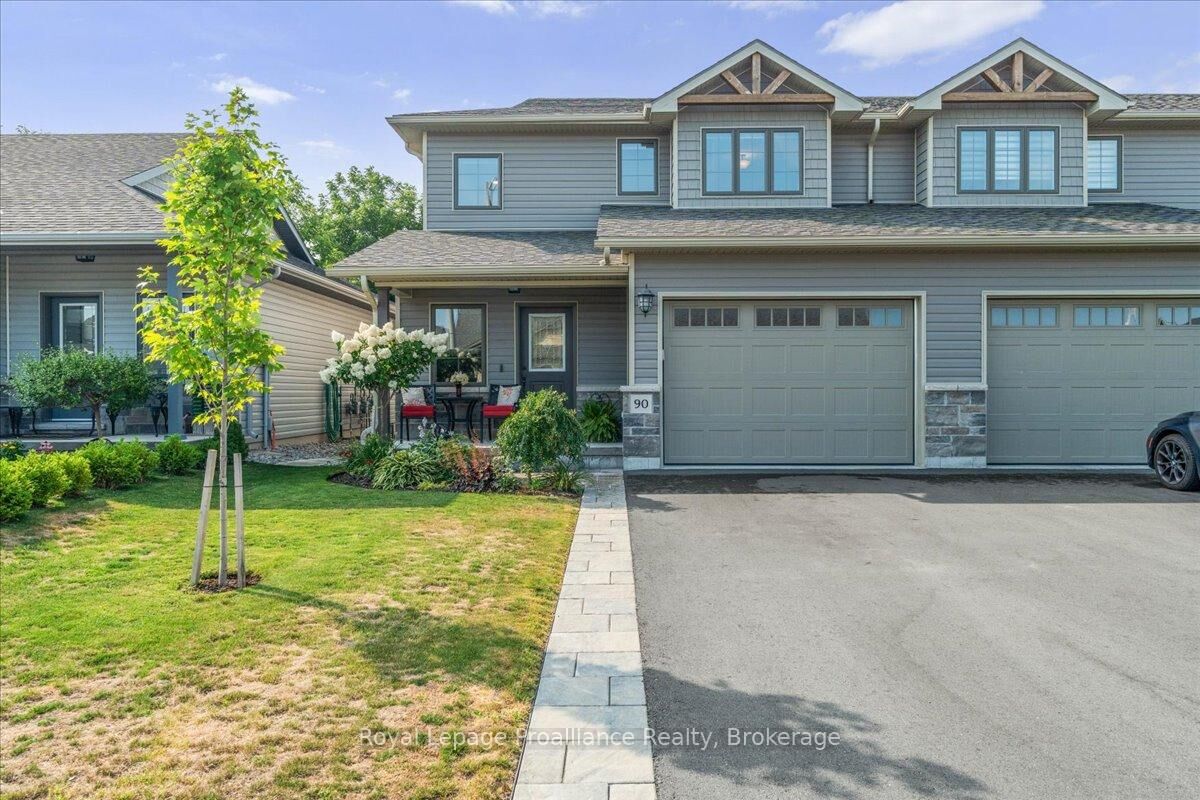
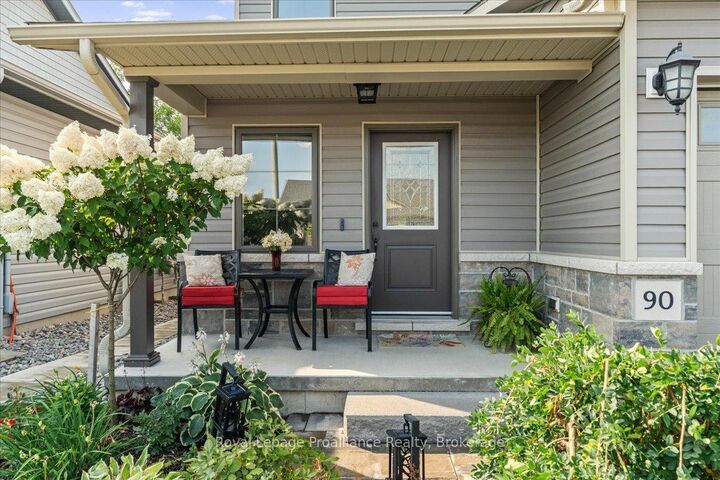
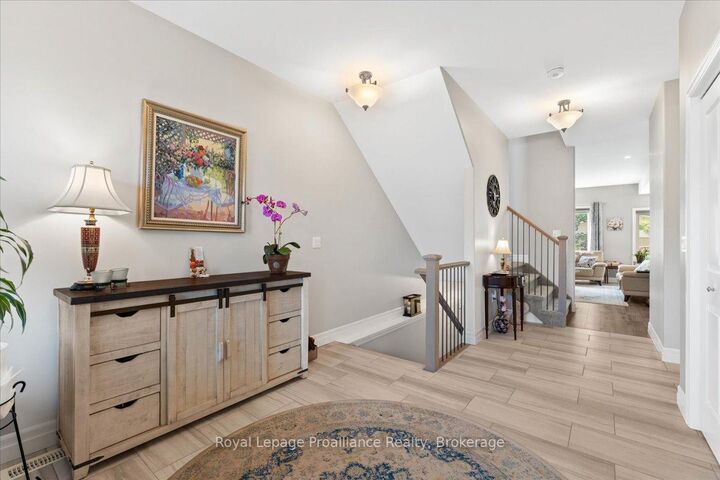
This stunning end unit townhome, crafted by Farnsworth Construction in 2022, is a true masterpiece. Located in the charming town of Stirling and is conveniently located just a short drive from Belleville or Trenton. The residence boast three spacious bedrooms and three luxurious baths, each show casing high quality finishes. As you step into the main level from the front porch you are greeted with a grand foyer with tile floors that welcome you. The kitchen features quartz countertops, a tile backsplash, and quality cabinetry with slow-close doors and drawers. The open-concept kitchen, dining, and great room area, with its 9' ceilings, beautiful stone wall accent, and electric fireplace, create an inviting and sophisticated ambiance. Oversized windows and patio doors flood the space with natural light, enhancing the home's warm and inviting atmosphere. The second level offers a generously sized master bedroom complete with a loads of natural light and a three-piece ensuite featuring a walk-in tiled shower. Two additional bedrooms and a four-piece bath complete this level, all adorned with stunning laminate flooring. Stepping outside, the backyard offers a private oasis with privacy fencing, mature trees, a beautiful patio and beautifully landscaped. The town of Stirling offers local attractions, including the Stirling Festival Theatre, Oak Hills Golf with its 36 holes, Kings Mills Conservation Area, and Farm town Park. Outdoor enthusiasts will love the Trans Canada Trail for walking or ATVing. This home is a true gem and an absolute must-see the pride of ownership is very apparent here. You will be captivated by its elegance and beauty!

MLS®:
X13227670
Les impôts
$5,594(2026)
Catégorie
Townhouse
Style
2-Storey
Ville
Hastings County
Communauté
Stirling Ward

Listed By

Royal Lepage Proalliance Realty
Source
PropTX - IDX
Dernière vérification Août 28 2026 à 7:23 PM EDT
Détails sur les salles de bains
Caractéristiques Intérieures
  • Water Heater Owned
  • Rough-In Bath
  • Separate Hydro Meter
  • Floor Drain
  • Erv/Hrv
Caractéristiques de la propriété
  • Cheminée: Electric
  • Foundation: Poured Concrete
Chauffage et refroidissement
  • Forced Air
  • Central Air
Informations sur les sous-sols
  • Full
  • Unfinished
Informations sur le pool
  • None
Caractéristiques extérieures
  • Vinyl Siding
  • Stone
  • Toit: Asphalt Shingle
Informations sur les services publics
  • Sewer: Sewer
  • Fuel: Gas
  • Energy: Energy Certificate: No
Garage
  • Attached
Stationnement
  • Private
Étages
  • 2
Alimenté par Walk Score®
Disclaimer: Copyright 2026 Toronto IDX. All rights reserved. This information is deemed reliable, but not guaranteed. The information being provided is for consumers’ personal, non-commercial use and may not be used for any purpose other than to identify prospective properties consumers may be interested in purchasing. Data last updated 8/28/26 12:23

