
Inscription par: PropTX - IDX / Listed By: Royal Lepage Triland Realty
7 Thompson Avenue St. Thomas, ON N5R 1G1
En vigueur
499 900 $ (CAD)
HORAIRES DES PORTES OUVERTES
-
OUVERTESSam, Août 291:00 pm - 3:00 pm

Description
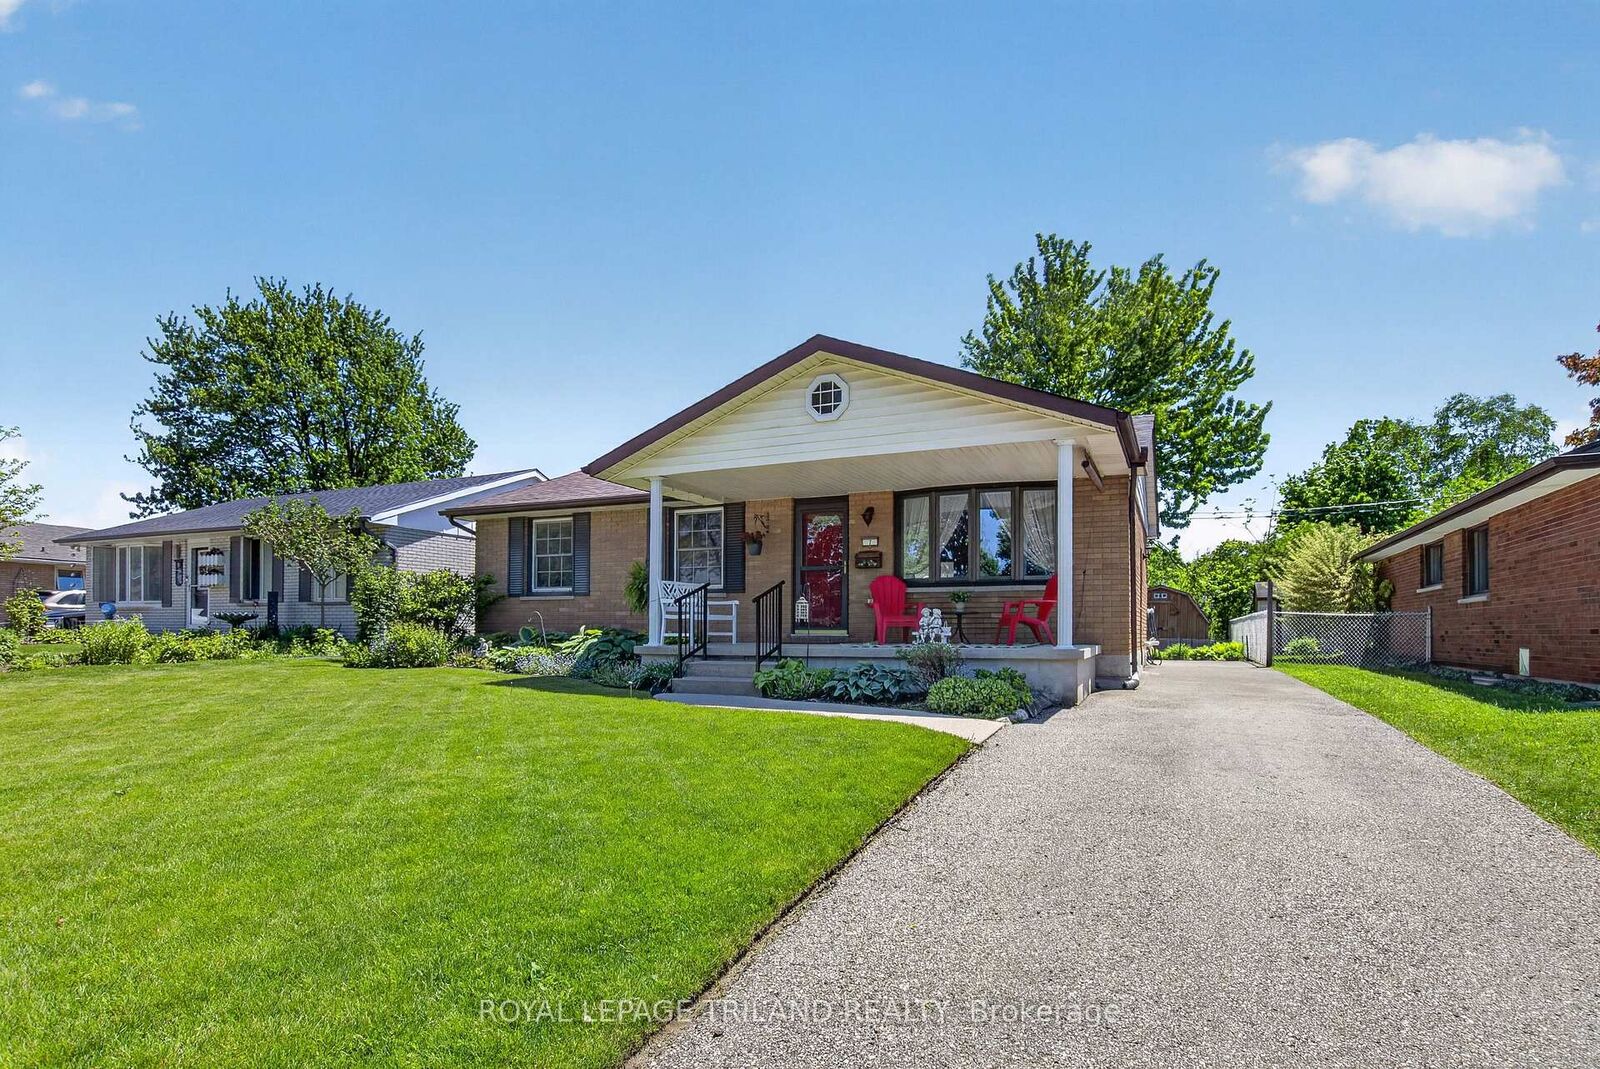
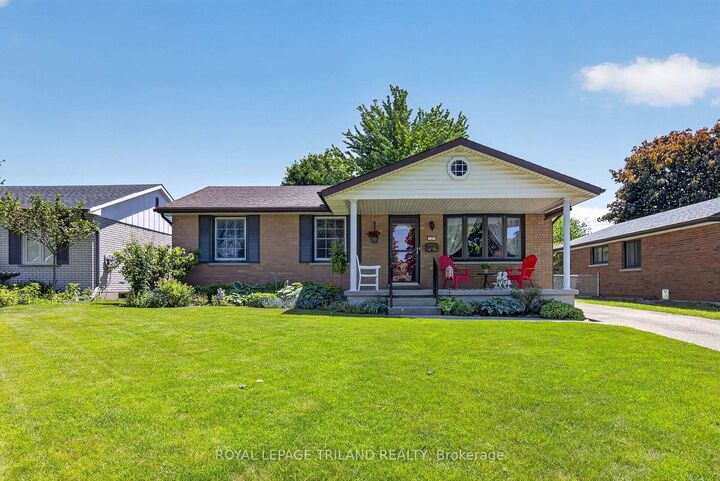
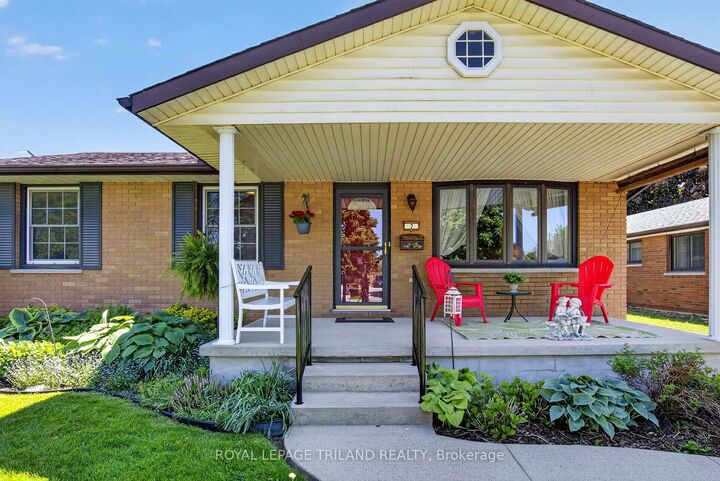
First time in the market. Very well-maintained 3-bedroom bungalow located in a very quiet and convenient area. You'll love the 8' x 18'6 covered front porch, complete with roll-up blind to give you extra privacy as you enjoy your morning coffee or afternoon tea. The main floor has so many updates, from windows, freshly painted, bedrooms flooring (engineered hardwood 2026), refinished original hardwood (2026) on the living room and hallway. The dining area is open to an oak kitchen that comes with bank of drawers, and as you walk from the dining through the patio door, you'll find yourself on 12' x15' deck overlooking a well-manicured and landscaped yard, which is adjacent to 12' x 17' concrete patio perfect for your summer entertaining, plus a good-size outdoor shed on a concrete pad perfect for your extra storage. The basement comes with a nice rec-room with a built-in storage cupboard, a room perfect for that overnight guest or office, and another storage area. All appliances are included. 100 Amp Breaker. Spacious laundry room with a new washer and dryer. Furnace, A/C and Shingles approx. 6 years old. Walking distance to public school, high school, shopping, hospital, medical centre, and even Tim Hortons.
MLS®:
X13615654
X13615654
Les impôts
$2,996(2025)
$2,996(2025)
Surface Terrain
5,350 PI. CA.
5,350 PI. CA.
Catégorie
Single-Family Home
Single-Family Home
Style
Bungalow
Bungalow
Ville
Elgin County
Elgin County
Communauté
St. Thomas
St. Thomas
Listed By
Royal Lepage Triland Realty
Source
PropTX - IDX
Dernière vérification Août 28 2026 à 4:22 PM EDT
PropTX - IDX
Dernière vérification Août 28 2026 à 4:22 PM EDT
Détails sur les salles de bains
Caractéristiques Intérieures
- Carpet Free
- Primary Bedroom - Main Floor
Caractéristiques de la propriété
- Foundation: Poured Concrete
Chauffage et refroidissement
- Forced Air
- Central Air
Informations sur les sous-sols
- Finished
- Full
Informations sur le pool
- None
Caractéristiques extérieures
- Brick
- Toit: Asphalt Shingle
Informations sur les services publics
- Sewer: Sewer
- Fuel: Gas
- Energy: Energy Certificate: No
Garage
- None
Stationnement
- Private
Étages
- 1
Disclaimer: Copyright 2026 Toronto IDX. All rights reserved. This information is deemed reliable, but not guaranteed. The information being provided is for consumers’ personal, non-commercial use and may not be used for any purpose other than to identify prospective properties consumers may be interested in purchasing. Data last updated 8/28/26 09:22

