
Inscription par:  CREA / Listed By: Coldwell Banker Homefield Legacy Realty
 CREA / Listed By: Coldwell Banker Homefield Legacy Realty
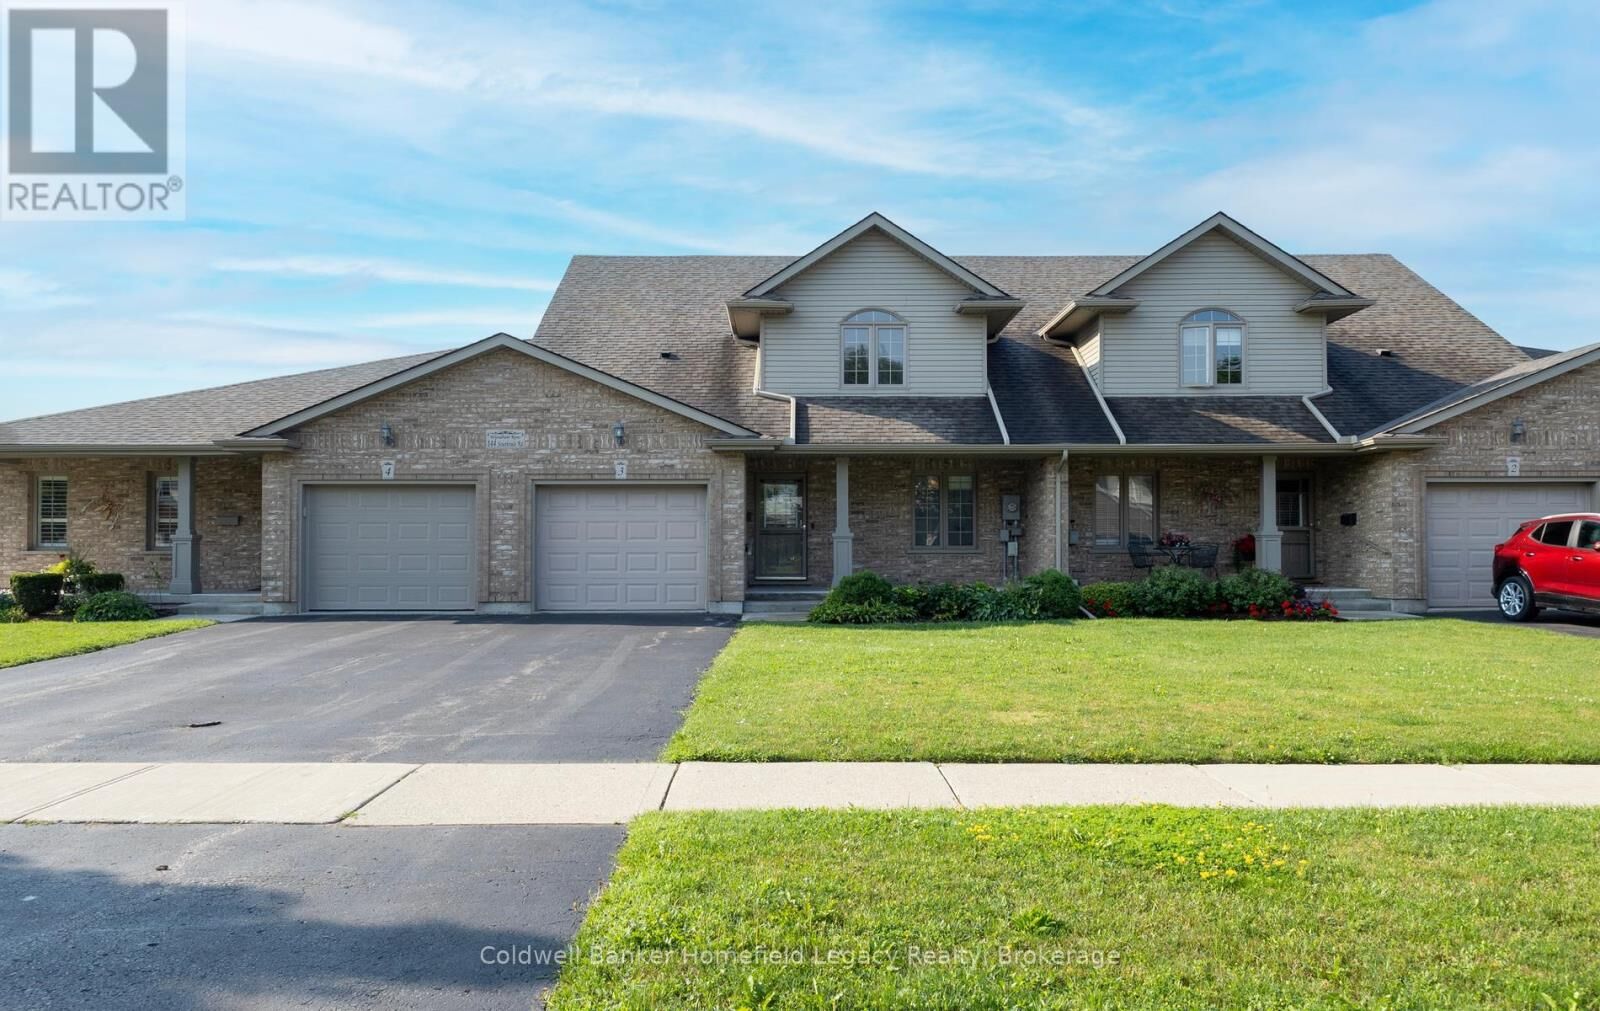
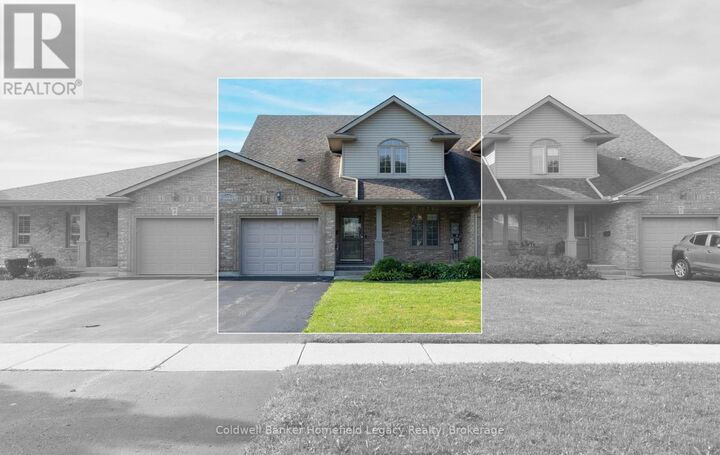
 144 Southvale Road 3 St. Marys, ON N4X 1E9
En vigueur (7 Jours)
534 900 $ (CAD)
MLS®:
X13703180
X13703180
Les impôts
$3,851(2026)
$3,851(2026)
Catégorie
Townhouse
Townhouse
Ville
Perth County
Perth County
Listed By
Ronald William Morrison, Coldwell Banker Homefield Legacy Realty
Source
CREA
Dernière vérification Août 29 2026 à 6:45 AM EDT
CREA
Dernière vérification Août 29 2026 à 6:45 AM EDT
Détails sur les salles de bains
- Salles de bains: 2
Caractéristiques Intérieures
- Washer
- Refrigerator
- Dishwasher
- Microwave
- Stove
- Dryer
- All
- Water Softener
- Water Meter
Informations sur le lot
- Wooded Area
- Sloping
- Sump Pump
- Conservation/Green Belt
- Backs on Greenbelt
- In Suite Laundry
Caractéristiques de la propriété
- Cheminée: Total: 1
- Foundation: Concrete
Chauffage et refroidissement
- Forced Air
- Natural Gas
- Central Air Conditioning
Informations sur les sous-sols
- Unfinished
- Walk-Up
- N/a
Informations sur le condo
- Frais: $300/Monthly
Caractéristiques extérieures
- Vinyl Siding
- Brick
Stationnement
- Total: 3
- Attached Garage
- Garage
Étages
- 2
Disclaimer: The trademarks REALTOR®, REALTORS®, and the REALTOR® logo are controlled
by The Canadian Real Estate Association (CREA) and identify real estate professionals who are members of CREA. Listing Data Last Updated: 8/28/26 23:45
The trademarks REALTOR®, REALTORS®, and the REALTOR® logo are controlledby The Canadian Real Estate Association (CREA) and identify real estate professionals who are members of CREA. Listing Data Last Updated: 8/28/26 23:45


Description