
Inscription par: ITSO / Listed By: Re/Max Twin City Realty Inc.
21 Mansfield Drive St. George, ON N0E 1N0
En vigueur (64 Jours)
889 900 $ (CAD)
Description
MLS®:
40843244
40843244
Les impôts
$4,200
$4,200
Catégorie
Single-Family Home
Single-Family Home
Année de Construction
2007
2007
Ville
Brant County
Brant County
Listed By
William Morley, Re/Max Twin City Realty Inc.
Source
ITSO
Dernière vérification Août 28 2026 à 9:33 PM EDT
ITSO
Dernière vérification Août 28 2026 à 9:33 PM EDT
Détails sur les salles de bains
- Salles de bains: 2
Caractéristiques Intérieures
- Auto Garage Door Remote(s)
- Dishwasher
- Dryer
- Refrigerator
- Stove
- Washer
- Windows: Window Coverings
- Laundry: Main Level
Informations sur le lot
- Park
- Urban
- Quiet Area
- Place of Worship
- Playground Nearby
- Library
Caractéristiques de la propriété
- Foundation: Concrete Perimeter
Chauffage et refroidissement
- Forced Air
- Natural Gas
- Central Air
Informations sur les sous-sols
- Full
- Finished
Caractéristiques extérieures
- Toit: Asphalt Shing
Informations sur les services publics
- Sewer: Sewer (Municipal)
Garage
- Attached Garage
Stationnement
- Attached Garage
- Garage Door Opener
- Total: 4
Étages
- 1
Surface Habitable
- 1,200 pi. ca.
Historique des prix des annonces
Date
Événement
Prix
% Variation en
$ (+/-)
Juil 23, 2026
Prix modifié
889 900 $
-1%
-10 000 $
Disclaimer: Listing content protected by copyright and licensed by Information Technology Systems Ontario: Data last updated: 8/28/26 14:33


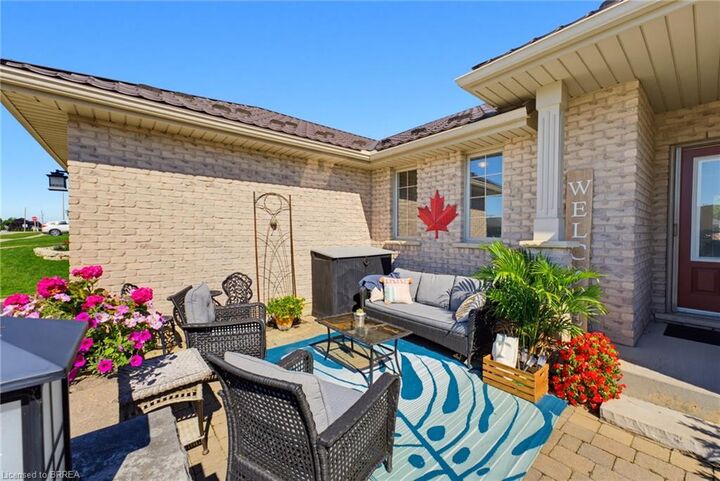
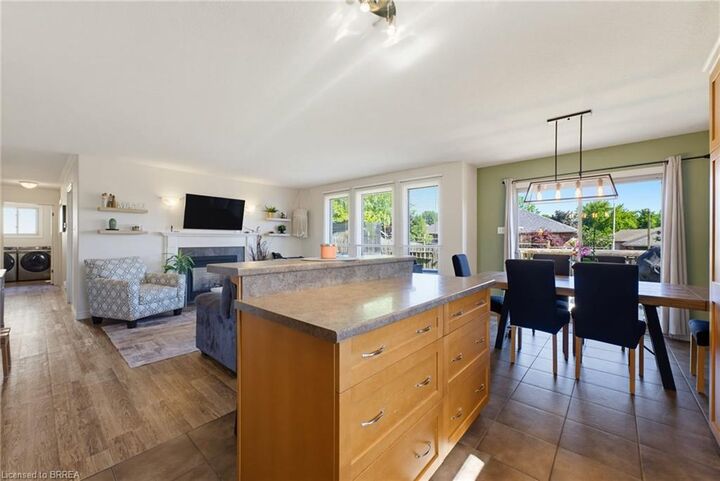
Step inside from the charming front patio, enclosed by an attractive brick wall for added curb appeal, and discover a bright open-concept layout with a spacious kitchen complete with an island, breakfast bar, and seamless flow into the inviting family room with a cozy gas fireplace. The kitchen also walks out to a deck overlooking the fully fenced backyard—perfect for summer barbecues and outdoor relaxation.
The main floor offers the convenience of laundry, three generous bedrooms, and a spacious primary retreat featuring a walk-in closet and private ensuite. Downstairs, you’ll find a fourth bedroom, a dedicated home office, and a large recreation room, providing plenty of additional living space for family, guests, or hobbies.
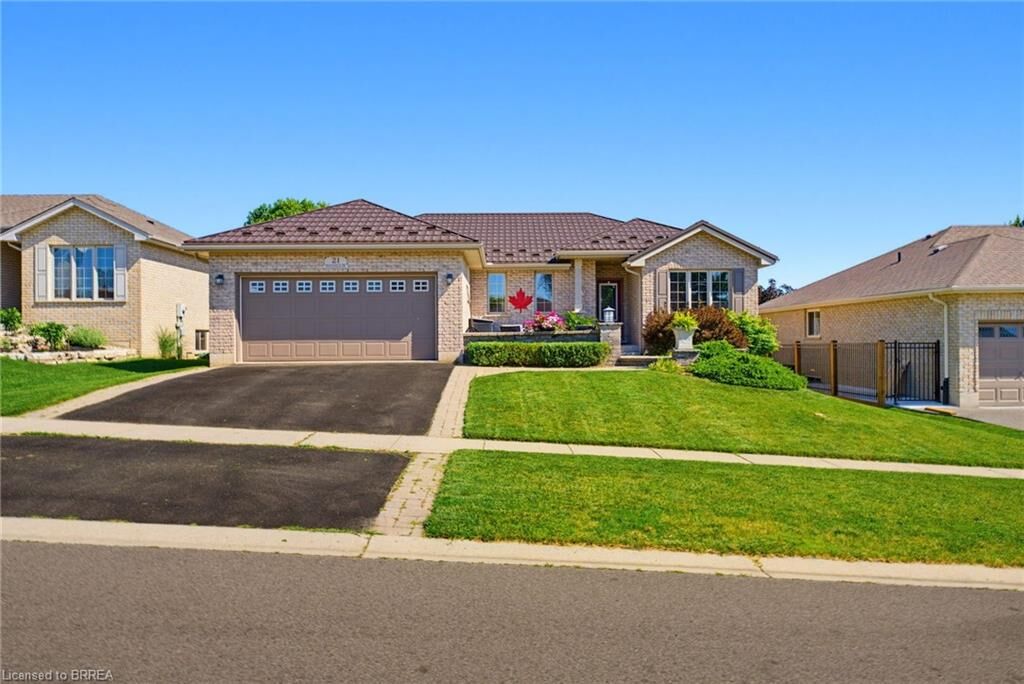
Complete with a two-car attached garage and situated in a sought-after neighbourhood close to schools, parks, the splash pad, and the vibrant downtown entertainment district, this is a home that truly checks all the boxes.