9 First Street Louth Street St. Catharines, ON L2W 1C7
Inscription par: PropTX - IDX / Listed By: Revel Realty Inc., Brokerage

  9 First Street Louth Street St. Catharines, ON L2W 1C7

En vigueur
1 099 900 $ (CAD)
4
CAC
4
SDB
3000-3500
PI. CA.

Description

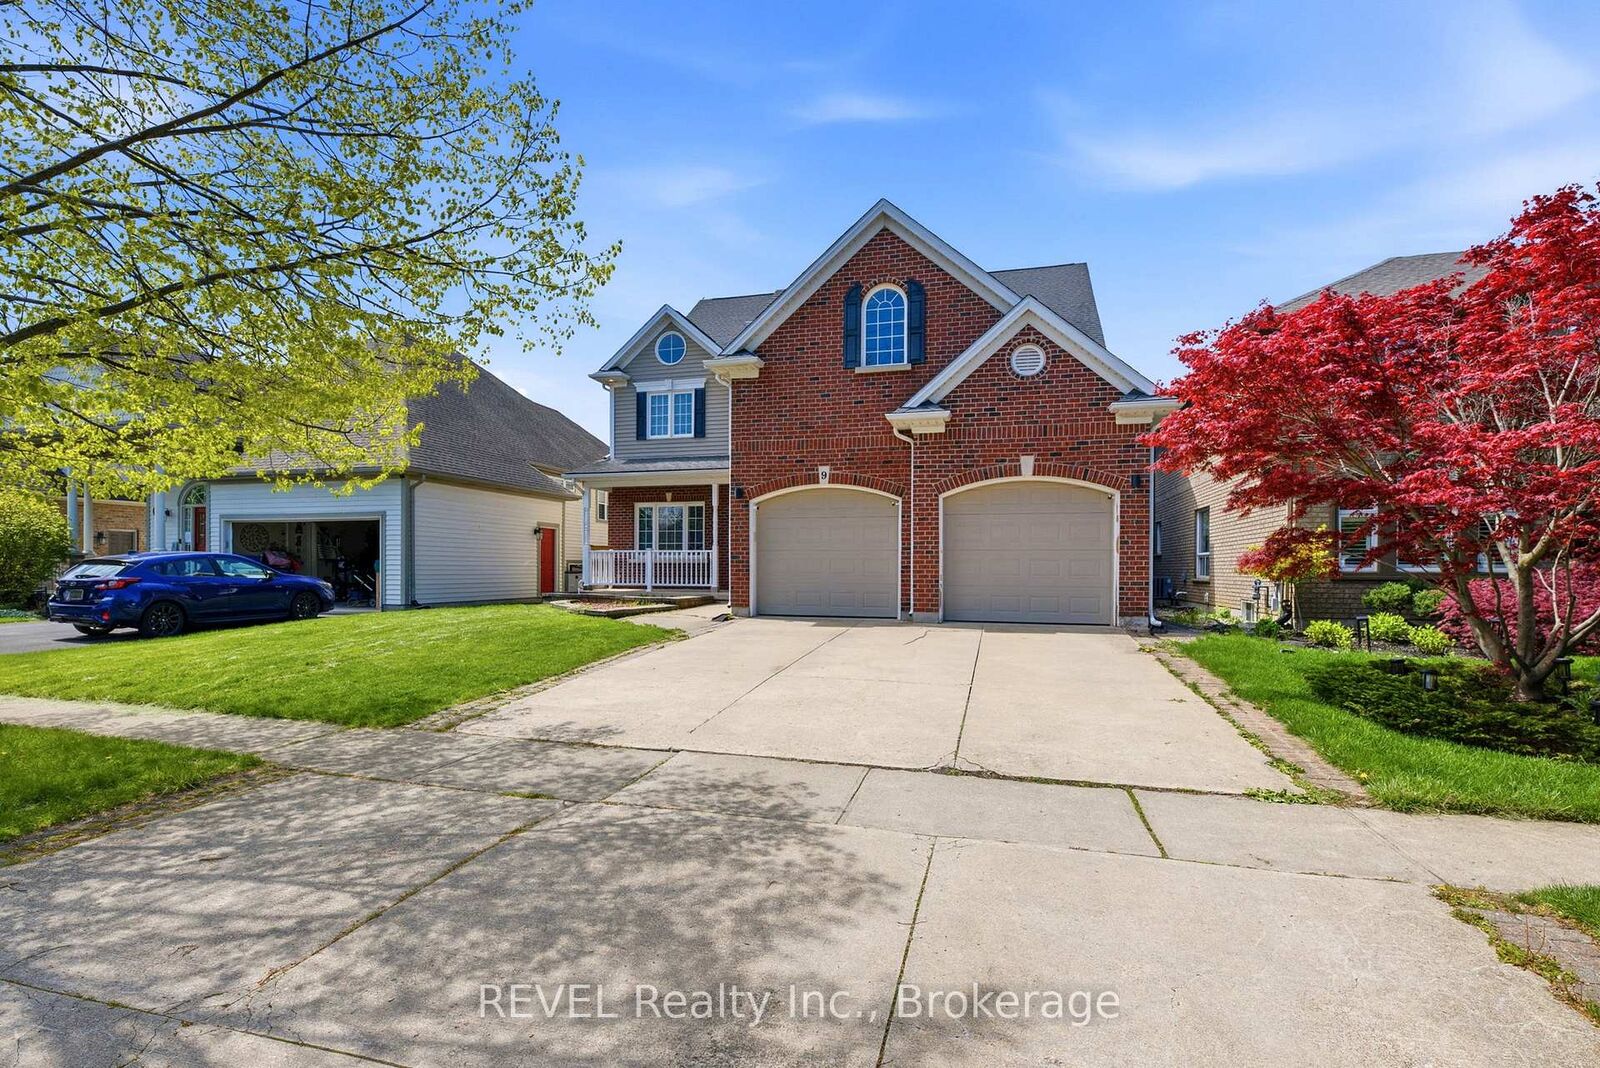
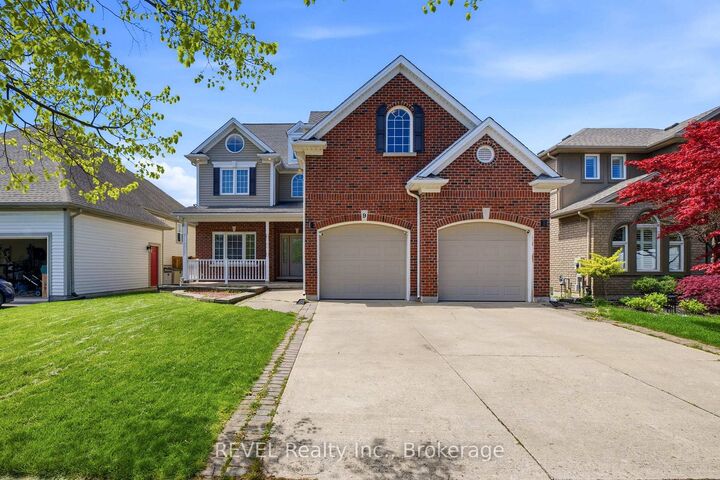
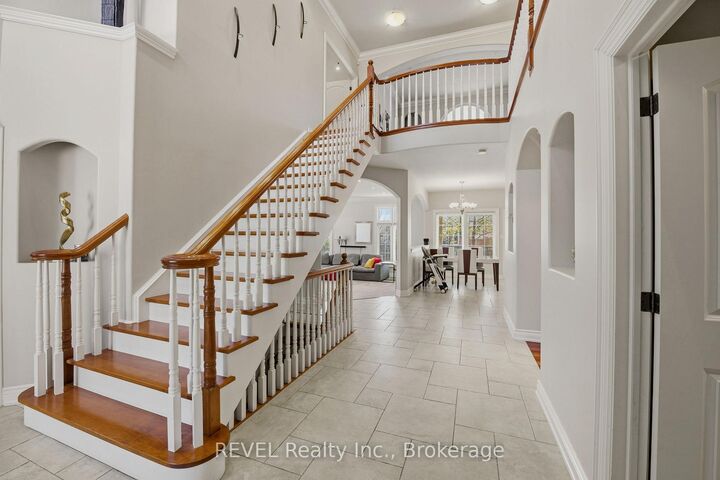
Welcome to luxury living in the highly sought-after Martindale community. Built in 2005, this exceptional custom home showcases striking architectural design and premium finishes, offering nearly 3,500 sqft of bright, above-grade living space. Step through the front door into a soaring 2-storey foyer featuring a grand open staircase and a panoramic upper gallery. The home's sophisticated layout boasts minimum 9' ceilings across both levels. The main floor is designed with both functionality and grandeur in mind, featuring a spacious dining room with coffered ceiling, main floor laundry, and a private office with custom built-in cabinetry. A large chef's eat-in kitchen outfitted with rich cherrywood cabinets, dual sinks, and a butler's pantry area. This culinary space flows through beautiful arched openings into a large sunken living room anchored by a gas fireplace, creating the ultimate connected layout for family gatherings.The architectural brilliance continues on the second level, where an open loft area offers the perfect flexible space for a media room or secondary living room. The upper level hosts 4 oversized bdrms. 2 bedrooms feature full ensuites while the remaining 2 large bedrooms share a Jack-and-Jill bath. The primary retreat boasts his and hers walk-in closets and a 5-pc ensuite complete with a luxurious corner soaking tub and a separate shower.This premier property is rounded out by exceptional mechanical and exterior features, including 2 separate staircases leading down to a massive, unspoiled basement with bathroom rough-in, providing incredible potential for a future in-law suite or recreation center. The exterior offers a fully fenced, low-maintenance backyard alongside an attached double garage and an extra-wide concrete driveway. Situated in an unbeatable, family-friendly location, this spectacular home is just minutes away from the new hospital, major shopping centers, Ridley College, and the GO Station.

MLS®:
X13150956
Les impôts
$11,000(2025)
Catégorie
Single-Family Home
Style
2-Storey
Ville
Regional Municipality of Niagara
Communauté
453 - Grapeview

Listed By

Revel Realty Inc., Brokerage
Source
PropTX - IDX
Dernière vérification Août 29 2026 à 4:57 PM EDT
Détails sur les salles de bains
Caractéristiques Intérieures
  • Water Heater
  • Water Meter
Caractéristiques de la propriété
  • Foundation: Poured Concrete
Chauffage et refroidissement
  • Forced Air
  • Central Air
Informations sur les sous-sols
  • Full
  • Partially Finished
Informations sur le pool
  • None
Caractéristiques extérieures
  • Brick Front
  • Aluminum Siding
  • Toit: Asphalt Shingle
Informations sur les services publics
  • Sewer: Sewer
  • Fuel: Gas
  • Energy: Energy Certificate: No
Garage
  • Attached
Stationnement
  • Other
Étages
  • 2
Alimenté par Walk Score®
Disclaimer: Copyright 2026 Toronto IDX. All rights reserved. This information is deemed reliable, but not guaranteed. The information being provided is for consumers’ personal, non-commercial use and may not be used for any purpose other than to identify prospective properties consumers may be interested in purchasing. Data last updated 8/29/26 09:57

