


Inscription par: ITSO / Listed By: Royal Lepage State Realty Inc.
7 Pinehill Road St. Catharines, ON L2R 3R6
En vigueur (91 Jours)
629 900 $ (CAD)
Description
MLS®:
40834778
40834778
Les impôts
$3,810
$3,810
Catégorie
Single-Family Home
Single-Family Home
Année de Construction
1923
1923
Style
Bungalow
Bungalow
Ville
Regional Municipality of Niagara
Regional Municipality of Niagara
Listed By
Amanda Bieksa, Royal Lepage State Realty Inc.
Source
ITSO
Dernière vérification Août 28 2026 à 9:33 PM EDT
ITSO
Dernière vérification Août 28 2026 à 9:33 PM EDT
Détails sur les salles de bains
- Salles de bains: 2
Caractéristiques Intérieures
- Other
- Dishwasher
- Dryer
- Range Hood
- Refrigerator
- Washer
- Windows: Window Coverings
- Laundry: Laundry Room
- Gas Stove
Informations sur le lot
- Rectangular
- Near Golf Course
- Park
- Rec./Community Centre
- Schools
- Urban
- Highway Access
- Shopping Nearby
- Landscaped
- Place of Worship
- Public Transit
- Ample Parking
- Hospital
- City Lot
Caractéristiques de la propriété
- Cheminée: Living Room
- Cheminée: Gas
- Cheminée: 1
- Foundation: Poured Concrete
Chauffage et refroidissement
- Forced Air
- Fireplace-Gas
- Natural Gas
- Central Air
Informations sur les sous-sols
- Full
- Separate Entrance
- Finished
- Walk-Out Access
Caractéristiques extérieures
- Toit: Asphalt Shing
Informations sur les services publics
- Sewer: Sewer (Municipal)
Garage
- Garage
Stationnement
- Detached Garage
- Total: 5
Étages
- 1
Surface Habitable
- 875 pi. ca.
Historique des prix des annonces
Date
Événement
Prix
% Variation en
$ (+/-)
Juil 22, 2026
Prix modifié
629 900 $
-10%
-70 000 $
Juin 01, 2026
Prix modifié
699 900 $
-5%
-40 000 $
Disclaimer: Listing content protected by copyright and licensed by Information Technology Systems Ontario: Data last updated: 8/28/26 14:33


Just steps to the St. Catharines Golf & Country Club, this home perfectly blends historic elegance with modern comfort while thoughtfully celebrating its original architectural details.
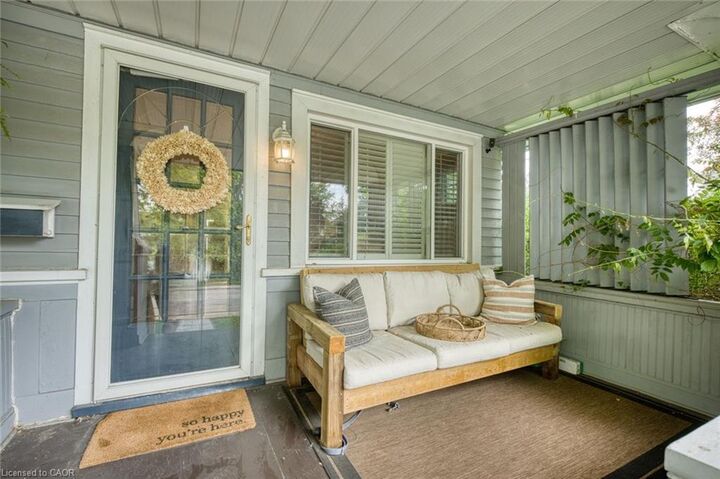
Enjoy peaceful mornings on the oversized front veranda, where the sounds of nature create a country-like setting. The professionally landscaped rear yard is a private retreat featuring a stunning custom pergola completed in 2025 — the perfect space for relaxing summer evenings under the stars.
Inside, the warmth and charm continue with cozy principal rooms featuring beautifully preserved woodwork and a charming window bench with built-in storage. The kitchen — renovated in 2026, seamlessly combines modern function with classic style.
With 2+1 bedrooms, 2 full bathrooms, a detached garage, ample driveway parking and a separate lower-level entrance/walk-out from the fully finished basement, there is excellent opportunity for in-law potential, working from home or flexible living arrangements.
A short walk to downtown and quick highway access allow you to experience a laid-back lifestyle surrounded by nature while remaining close to every city convenience.