
Inscription par: PropTX - IDX / Listed By: Re/Max Escarpment Golfi Realty Inc.
40 Dalemere Crescent St. Catharines, ON L2N 7K3
En vigueur
999 900 $ (CAD)
HORAIRES DES PORTES OUVERTES
-
OUVERTESDim, Août 302:00 pm - 4:00 pm
Description
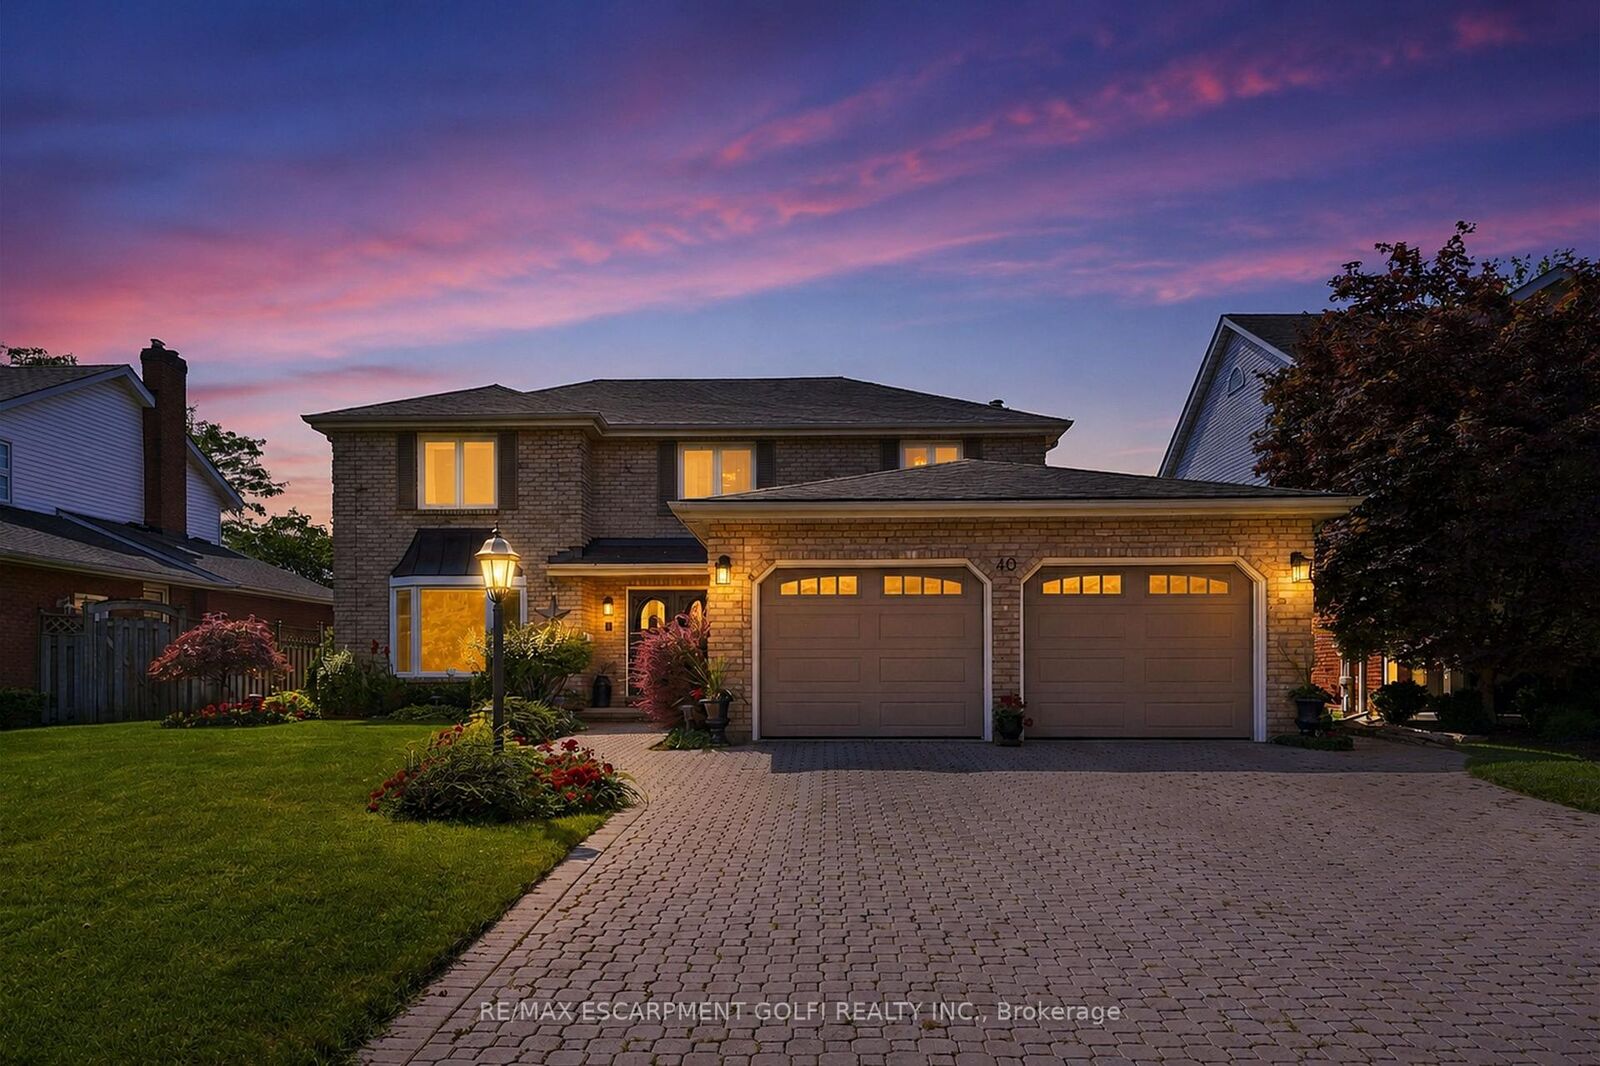
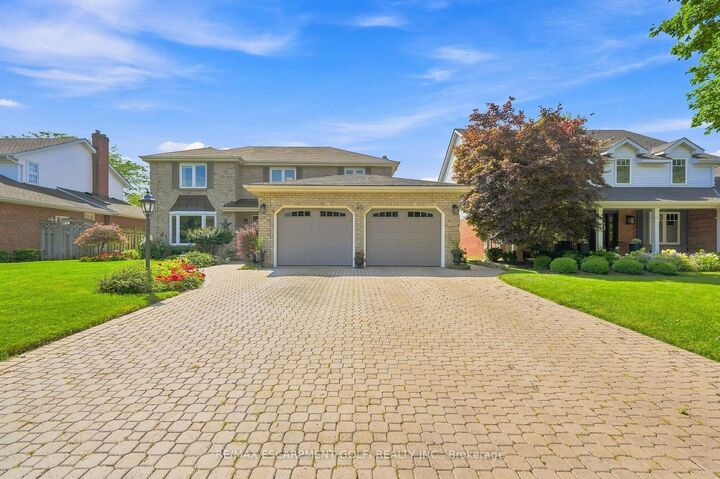
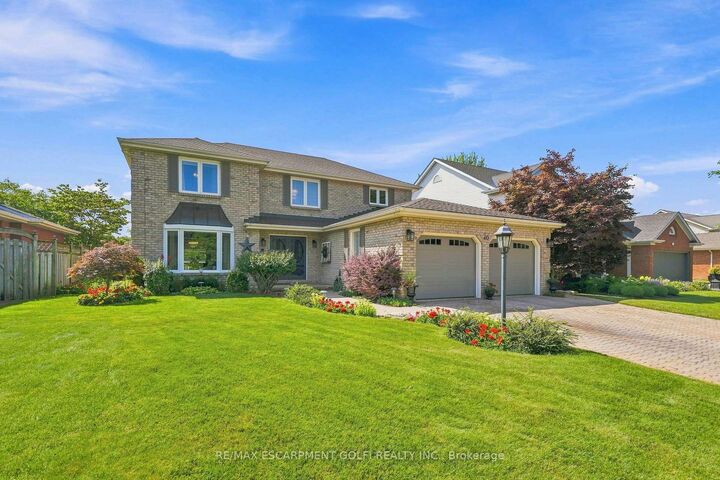
Welcome to 40 Dalemere, a spacious 3 bedroom detached home offering a versatile layout, thoughtful updates, and plenty of room for everyday living and entertaining. The main level features hardwood flooring and an abundance of living space with separate living and dining rooms, a family room with wood burning fireplace, a dedicated office, and a sunroom offering additional flex space to suit your needs. The kitchen was refreshed in 2023 with painted cabinetry and a centre island, while main floor laundry and inside entry from the double car garage add everyday convenience. Upstairs, the primary bedroom features hardwood flooring, an electric fireplace, and private 3 piece ensuite, complemented by two additional bedrooms and a 4 piece main bathroom with newer shower. A newer skylight brings additional natural light to the upper level. The partially finished basement provides even more flexible living space for a recreation room, games area, home gym, or additional family space, with the pool table included. Outside, an interlock driveway and backyard patio provide both curb appeal and space to relax or entertain. Ideally located just minutes from Port Dalhousie and close to parks, schools, shopping, everyday amenities, and quick QEW access, this home offers an impressive amount of space in a convenient St. Catharines location.
MLS®:
X13711646
X13711646
Les impôts
$9,579(2026)
$9,579(2026)
Catégorie
Single-Family Home
Single-Family Home
Style
2-Storey
2-Storey
Ville
Regional Municipality of Niagara
Regional Municipality of Niagara
Communauté
439 - Martindale Pond
439 - Martindale Pond
Listed By
Re/Max Escarpment Golfi Realty Inc.
Source
PropTX - IDX
Dernière vérification Août 28 2026 à 3:52 PM EDT
PropTX - IDX
Dernière vérification Août 28 2026 à 3:52 PM EDT
Détails sur les salles de bains
Caractéristiques Intérieures
- Central Vacuum
- Auto Garage Door Remote
Caractéristiques de la propriété
- Cheminée: Wood
- Cheminée: Electric
- Foundation: Poured Concrete
Chauffage et refroidissement
- Forced Air
- None
Informations sur les sous-sols
- Full
- Partially Finished
Informations sur le pool
- None
Caractéristiques extérieures
- Brick
- Toit: Asphalt Shingle
Informations sur les services publics
- Sewer: Sewer
- Fuel: Gas
- Energy: Energy Certificate: No
Garage
- Attached
Stationnement
- Private Double
Étages
- 2
Disclaimer: Copyright 2026 Toronto IDX. All rights reserved. This information is deemed reliable, but not guaranteed. The information being provided is for consumers’ personal, non-commercial use and may not be used for any purpose other than to identify prospective properties consumers may be interested in purchasing. Data last updated 8/28/26 08:52

