16 Woodmount Drive St. Catharines, ON L2T 2X9
Inscription par: ITSO / Listed By: Keller Williams Complete Realty

  16 Woodmount Drive St. Catharines, ON L2T 2X9

En vigueur (53 Jours)
849 000 $ (CAD)
4
CAC
2
SDB
1 393
PI. CA.

Description

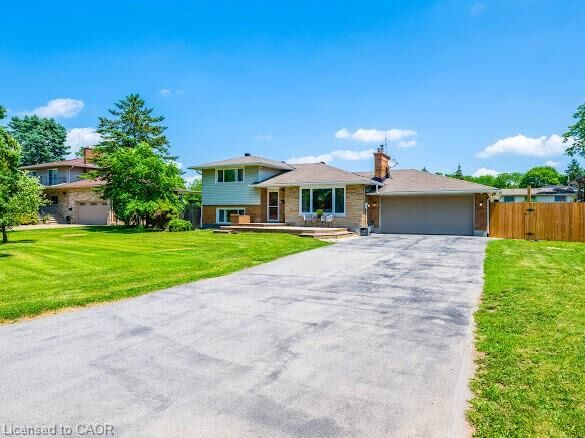
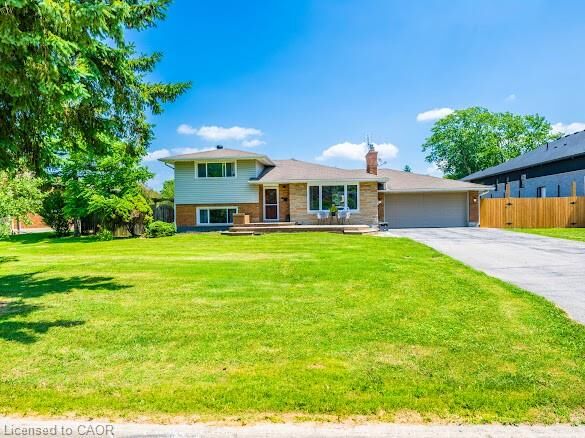
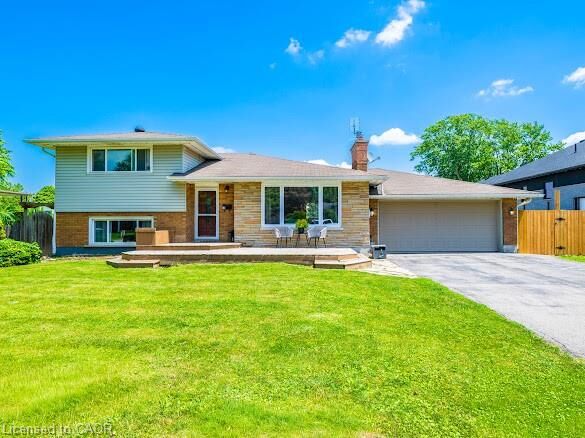
Paradise in Your Own Backyard! Welcome to one of the most sought-after streets in the Burleigh Hill Community of St. Catharines! This exceptional property is one you won't want to miss. Situated on an impressive 100' x 180' lot (just under a half an acre), this well-maintained four-level side-split offers just under 2,000 sq. ft. of finished living space, plus an additional 788sq. ft. in the fourth-level basement offering a blank canvas with a convenient walk-up to the garage, ready to be customized to suit your needs. The expansive backyard features a stunning $120k resort-style heated pool with a sun shelf to help achieve the perfect tan- installed in 2025, and an abundance of green space for entertaining, relaxing, or creating your dream outdoor oasis. Inside, the main floor showcases a bright and spacious living room with a cozy fireplace, a dining area, and a custom chef's kitchen complete with a large island and reverse osmosis water filtration system, all overlooking the spectacular backyard. A gas BBQ hookup makes outdoor entertaining effortless. The upper level offers three bedrooms and a 4-piece bathroom. One bedroom has been converted into a spacious walk-in closet with upper-level laundry for added convenience, but can easily be converted back into a third bedroom if desired. The finished lower level provides additional living space with a large family room, extra bedroom, and a 3-piece bathroom. Perfectly situated on a quiet, family-friendly street, this home is minutes from Highway 406, Brock Uni, The Pen Centre, great schools, parks, shopping, and recreation, making this an outstanding location for every stage of life. This is a rare opportunity to own a private slice of paradise on one of St. Kits most desirable streets. Move in, make it your own, and enjoy the lifestyle you've been waiting for. Call today for a private showing!

MLS®:
40845195
Les impôts
$5,700
Catégorie
Single-Family Home
Année de Construction
1960
Ville
Regional Municipality of Niagara

Listed By

Sarah Ross, Keller Williams Complete Realty
Source
ITSO
Dernière vérification Août 28 2026 à 5:28 PM EDT
Détails sur les salles de bains
  • Salles de bains: 2
Caractéristiques Intérieures
  • Water Heater Owned
  • Water Purifier
  • Water Meter
  • Laundry: Upper Level
  • Dishwasher
  • Dryer
  • Refrigerator
  • Stove
  • Washer
  • Built-In Microwave
  • Laundry: Lower Level
Informations sur le lot
  • Park
  • Rec./Community Centre
  • Urban
  • Major Highway
  • Quiet Area
  • Place of Worship
  • Playground Nearby
  • Public Transit
  • Major Anchor
  • Library
  • Irregular Lot
  • Ravine
  • Public Parking
Caractéristiques de la propriété
  • Cheminée: Electric
  • Cheminée: 1
  • Foundation: Poured Concrete
Chauffage et refroidissement
  • Radiant
  • Natural Gas
  • Wall Unit(s)
  • Window Unit(s)
Informations sur les sous-sols
  • Full
  • Partially Finished
  • Walk-Up Access
Informations sur le pool
  • Indoor
Caractéristiques extérieures
  • Toit: Asphalt
Informations sur les services publics
  • Sewer: Sewer (Municipal)
Garage
  • Attached Garage
Stationnement
  • Attached Garage
  • Asphalt
  • Garage Door Opener
  • Total: 6
Étages
  • 2
Surface Habitable
  • 1,393 pi. ca.

Historique des prix des annonces

Date
Événement
Prix
% Variation en
$ (+/-)
Août 06, 2026
Prix modifié
849 000 $
-4%
-40 000 $
Juil 16, 2026
Prix modifié
889 000 $
-3%
-30 900 $
Alimenté par Walk Score®
Disclaimer: Listing content protected by copyright and licensed by Information Technology Systems Ontario: Data last updated: 8/28/26 10:28

