
Inscription par: ITSO / Listed By: Royal Lepage State Realty Inc.
16 Forest Hill Road St. Catharines, ON L2R 3T7
En vigueur (115 Jours)
1 029 900 $ (CAD)
Description
MLS®:
40827121
40827121
Les impôts
$6,208
$6,208
Catégorie
Single-Family Home
Single-Family Home
Année de Construction
1949
1949
Vue
Forest, Clear, Panoramic, Trees/Woods
Forest, Clear, Panoramic, Trees/Woods
Ville
Regional Municipality of Niagara
Regional Municipality of Niagara
Listed By
Kosi Baotic, Royal Lepage State Realty Inc.
Source
ITSO
Dernière vérification Août 28 2026 à 7:43 PM EDT
ITSO
Dernière vérification Août 28 2026 à 7:43 PM EDT
Détails sur les salles de bains
- Salles de bains: 3
Caractéristiques Intérieures
- Water Heater
- Laundry: In-Suite
- Dryer
- Microwave
- Refrigerator
- Stove
- Washer
- Hot Water Tank Owned
- High Speed Internet
- Laundry: Shared
- Laundry: Coin Operated
Informations sur le lot
- Rectangular
- Park
- Schools
- Urban
- Highway Access
- Shopping Nearby
- Public Transit
- Ample Parking
- City Lot
Caractéristiques de la propriété
- Cheminée: Gas
- Cheminée: 1
- Foundation: Poured Concrete
- Foundation: Concrete Block
- Foundation: Pillar/Post/Pier
Chauffage et refroidissement
- Forced Air
- Central Air
Informations sur les sous-sols
- Full
- Separate Entrance
- Finished
Caractéristiques extérieures
- Toit: Asphalt Shing
Informations sur les services publics
- Utilities: Electricity Connected, Natural Gas Connected, Street Lights, Cable Connected, Phone Connected
- Sewer: Sewer (Municipal)
Informations sur les écoles
- Elementary School: Briardale, St. Peter
- High School: Dennis Morris, Sir Winston Churchill
Stationnement
- Concrete
- Total: 3
Étages
- 2
Surface Habitable
- 2,052 pi. ca.
Historique des prix des annonces
Date
Événement
Prix
% Variation en
$ (+/-)
Juil 18, 2026
Prix modifié
1 029 900 $
-2%
-20 000 $
Disclaimer: Listing content protected by copyright and licensed by Information Technology Systems Ontario: Data last updated: 8/28/26 12:43


Welcome to 16 Forest Hill Rd, an incredible investment property that is a legal TRIPLEX with 6 Tenants generating great, reliable income!
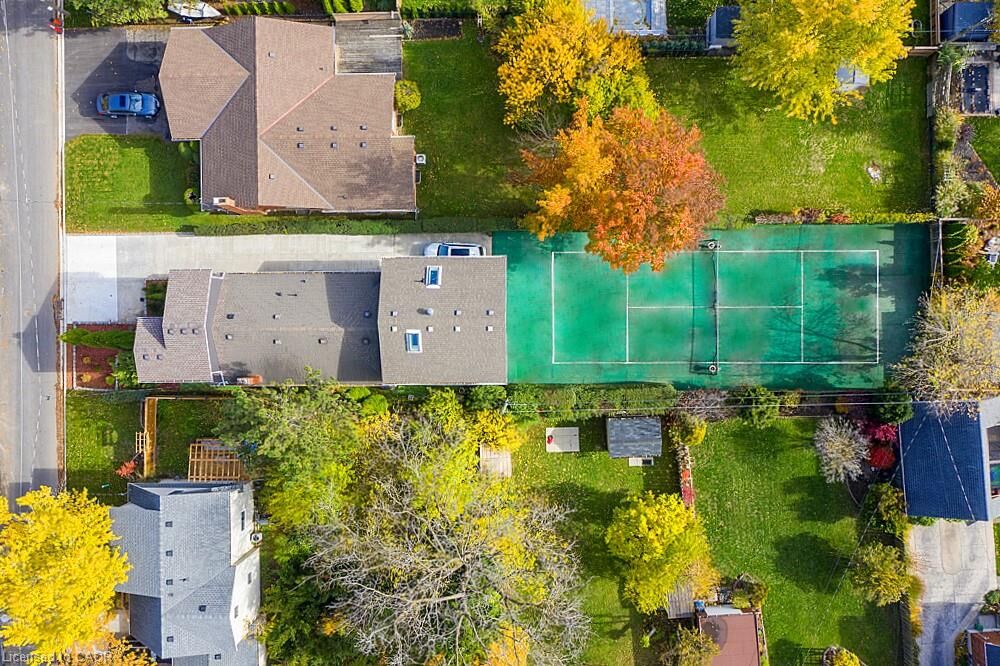
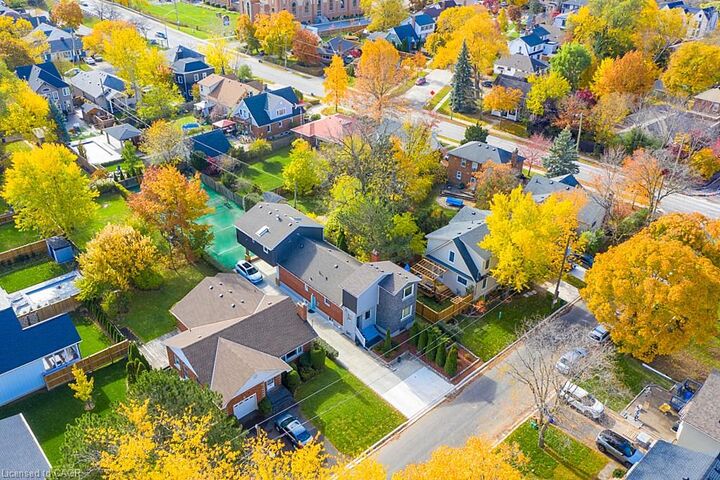
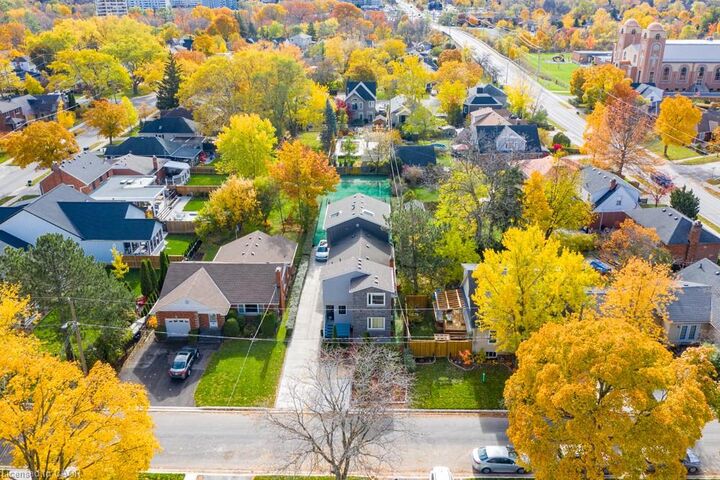
Rare and unique opportunity to live in sought-after Old Glenridge on a 200ft deep lot in a park-like setting, surrounded by large trees, deep properties and blue skies. Very minimal outdoor maintenance and no grass to cut. Official sized tennis court made of turf (simulated grass) that is easy to maintain. Fantastic central location just steps to the bus route, highways, stores, schools, parks and all of your needs. Ideal for Brock and Niagara College students. Earn extra income with coin-operated washing machines.
Live in your separate 2nd level Studio Unit with gas fireplace, balcony, covered patio and official sized tennis court on your property. Long concrete driveway fits 3 cars (or more on patio) with 24/7 street parking available. Over 2,700sq ft of living space, 2 separate hydro meters and separate entrances to all 3 units.
2nd Unit on Main level offers 4 bedrooms, full kitchen, bathroom as well as a 2nd floor lounge and storage area. 3rd Unit on Lower level includes 3 bedrooms, full kitchen, bathroom and lounge area.
Many updates throughout as this triplex is move-in ready.
Be the one to take advantage of this fantastic opportunity to live in this prestigious neighbourhood, while playing tennis in this beautiful setting and earning steady, lucrative income each year. This is your chance to see what 16 Forest Hill Rd has to offer for your improved lifestyle and profits!