
Inscription par: ITSO / Listed By: Royal Lepage State Realty Inc.
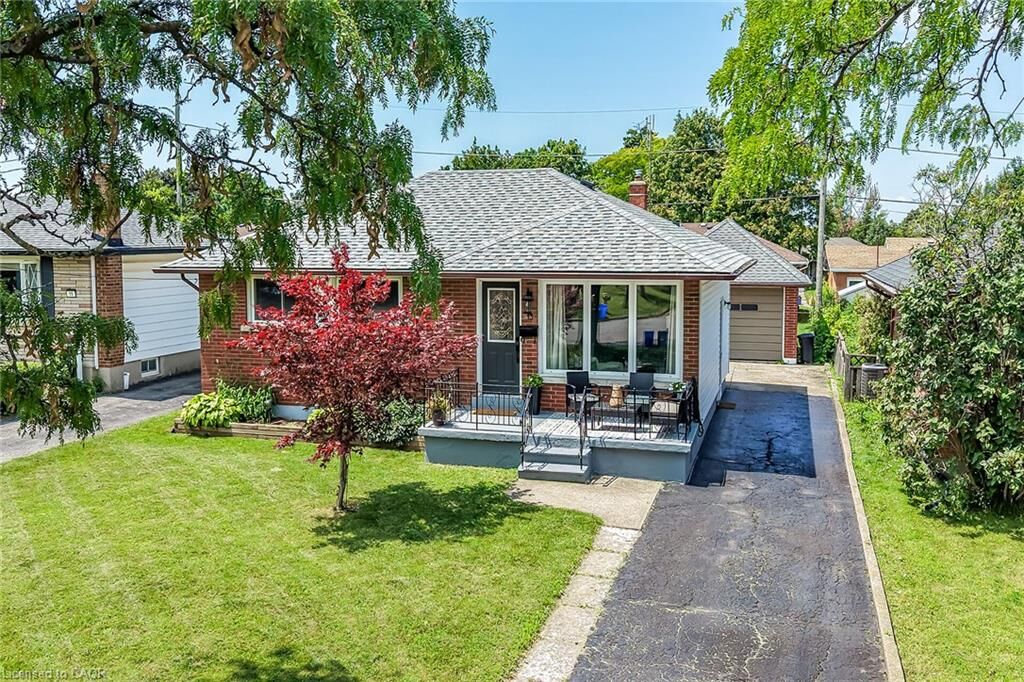
13 Allanburg Road S St. Catharines, ON L2T 2R8
En vigueur (12 Jours)
619 423 $ (CAD)

Description
MLS®:
40856243
40856243
Les impôts
$3,997
$3,997
Catégorie
Single-Family Home
Single-Family Home
Année de Construction
1961
1961
Style
Bungalow
Bungalow
Vue
City, Canal
City, Canal
Ville
Regional Municipality of Niagara
Regional Municipality of Niagara
Listed By
Adam Delvecchio, Royal Lepage State Realty Inc.
Source
ITSO
Dernière vérification Août 29 2026 à 9:53 AM EDT
ITSO
Dernière vérification Août 29 2026 à 9:53 AM EDT
Détails sur les salles de bains
- Salle de bains: 1
Caractéristiques Intérieures
- Water Heater
- Dryer
- Range Hood
- Refrigerator
- Stove
- Washer
- Laundry: In Basement
- Gas Oven/Range
- High Speed Internet
Informations sur le lot
- Rectangular
- Rural
- Rec./Community Centre
- Schools
- Highway Access
- Major Highway
- Shopping Nearby
- Place of Worship
- Public Transit
- Regional Mall
- Hospital
- Public Parking
- High Traffic Area
Caractéristiques de la propriété
- Foundation: Block
Chauffage et refroidissement
- Forced Air
- Natural Gas
- Central Air
Informations sur les sous-sols
- Full
- Partially Finished
- Separate Entrance
Caractéristiques extérieures
- Toit: Asphalt Shing
Informations sur les services publics
- Utilities: Electricity Connected, Recycling Pickup, Street Lights, Fibre Optics, Underground Utilities
- Sewer: Sewer (Municipal)
Informations sur les écoles
- Elementary School: Burleigh Hill Public School, St Peter Catholic Elementary
- High School: Sir Winston Churchill Secondary, Brock University
Garage
- Garage
Stationnement
- Detached Garage
- Asphalt
- Total: 5
Étages
- 1
Surface Habitable
- 1,020 pi. ca.
Disclaimer: Listing content protected by copyright and licensed by Information Technology Systems Ontario: Data last updated: 8/29/26 02:53


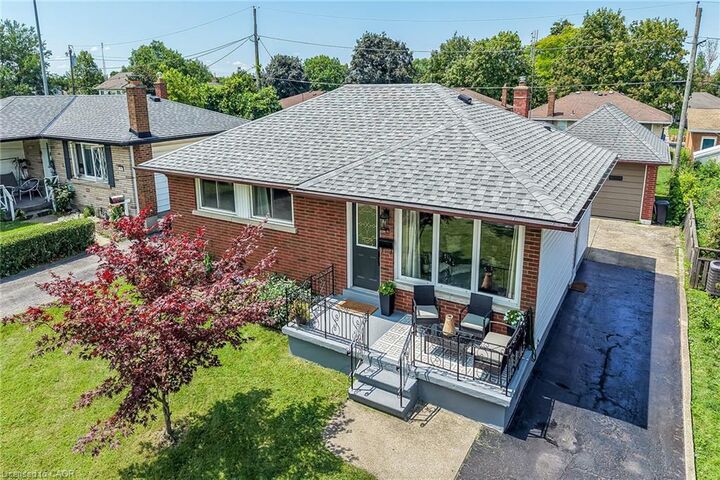
Perfectly situated less than five minutes from Brock University, everyday amenities, public
transit, and the Niagara Escarpment, this well-maintained brick bungalow offers an excellent
opportunity for families, investors, first-time buyers, and those looking to add value. Located
near a large park, the property enjoys picturesque views overlooking St. Catharine's and, on clear
days, the Toronto skyline.
The bright and naturally lit main floor features a traditional, functional layout with a spacious
living room highlighted by a large picture window, a generous eat-in kitchen, a three-piece
bathroom with an oversized linen closet, and three well-appointed bedrooms with ample closet space
Beautifully maintained Vinyl floors add warmth and character throughout the main living areas.
The lower level offers tremendous potential and can be fully finished to suit your needs. With a
large, open-concept floor plan, there is plenty of room to create two or three additional bedrooms
a spacious family room, recreation area, or even a custom bar and entertaining space. A separate
entrance provides excellent potential for an in-law suite or additional living accommodation. The
basement also features a large laundry area, cold cellar, and abundant storage space.
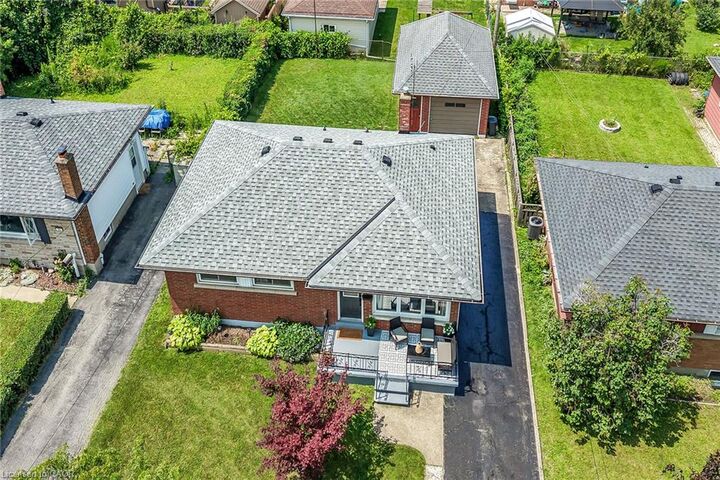
An added bonus is the spacious 1.5-car garage, offering plenty of room for a vehicle, workshop,
hobby space, or storage for outdoor equipment and recreational toys. It's an ideal setup for the
handyman, hobbyist, or outdoor enthusiast.
Notable updates include: Garage roof (2022) , Furnace (2021) ,Main roof (2017), electrical panel (2025)