
Inscription par:  CREA / Listed By: Mcgarr Realty Corp, Brokerage
 CREA / Listed By: Mcgarr Realty Corp, Brokerage
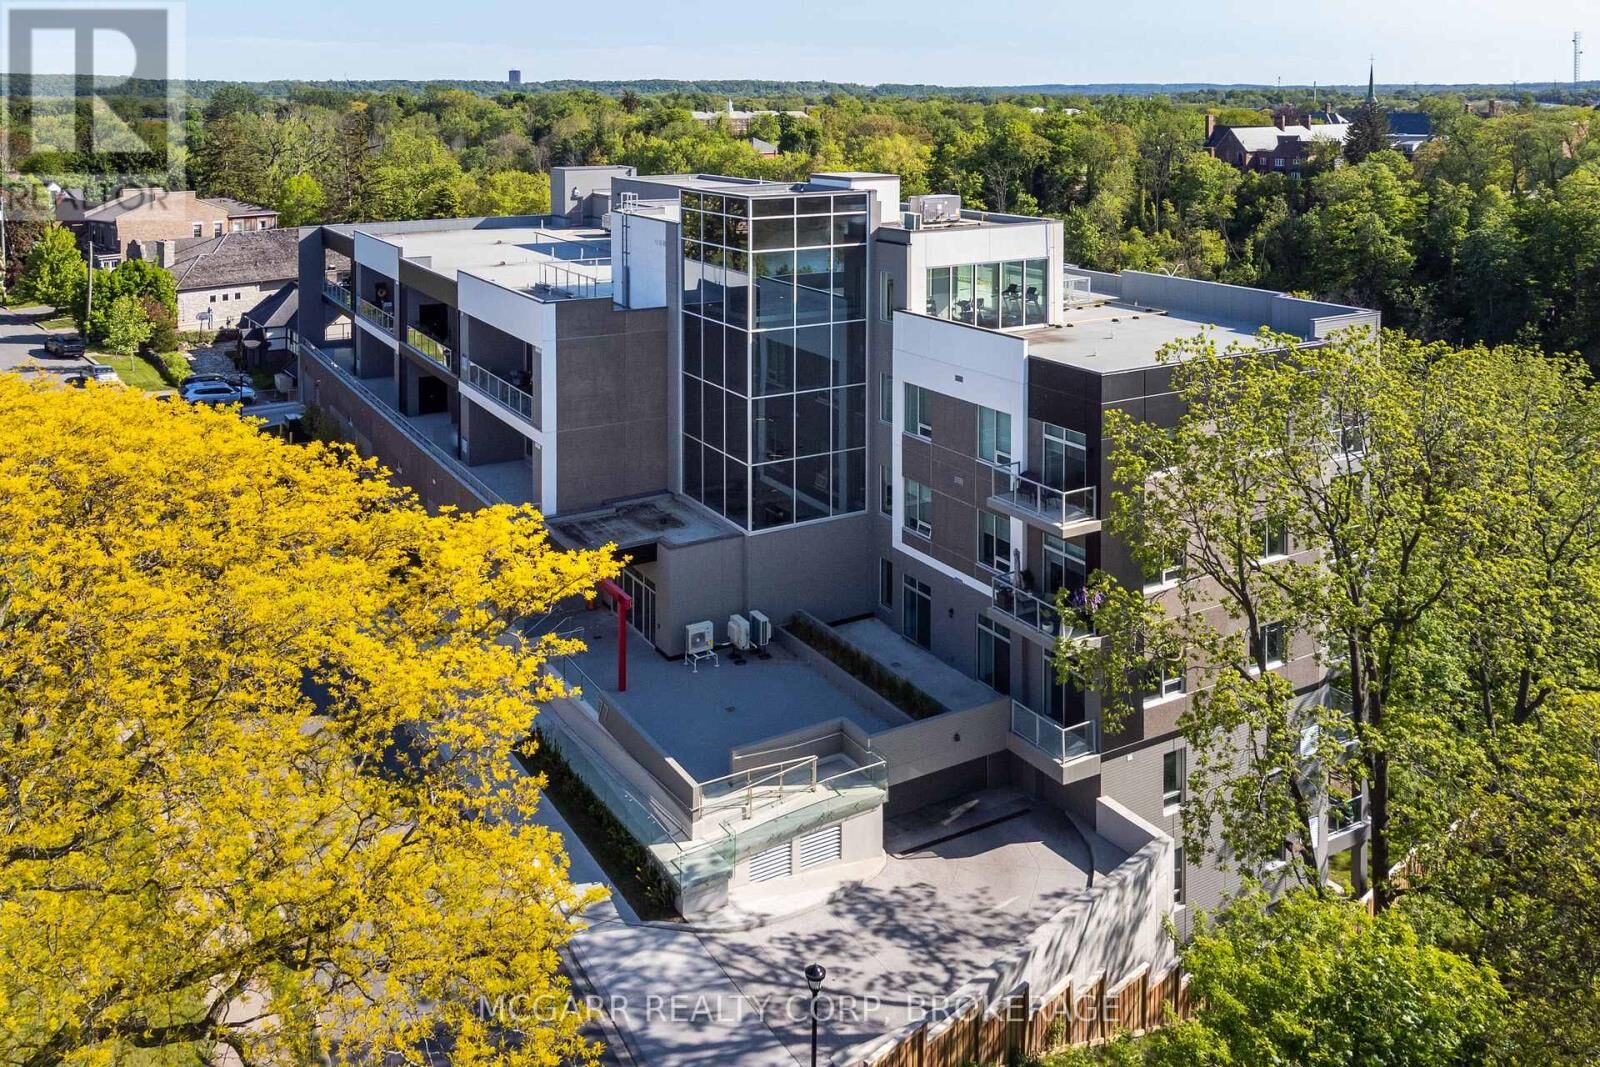
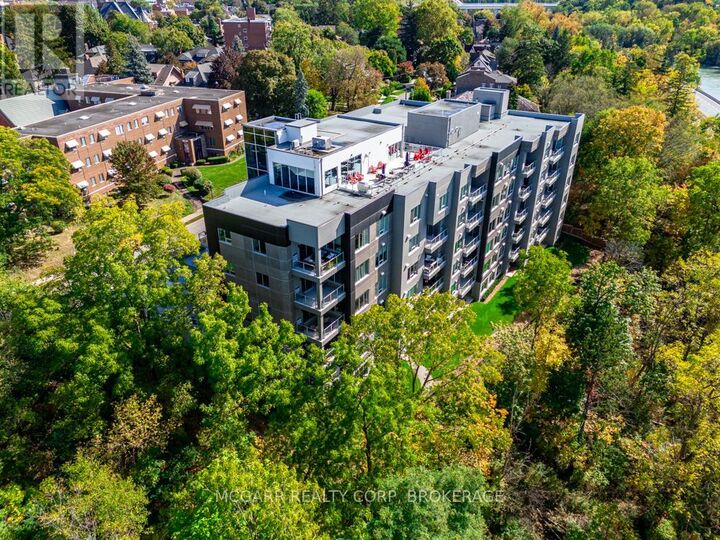
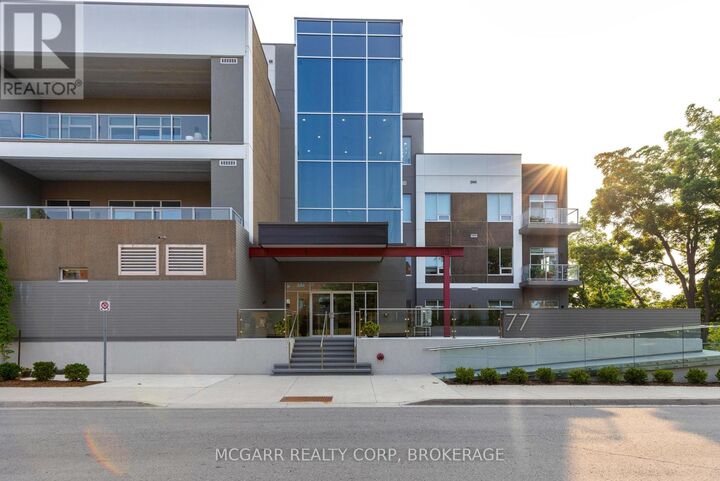
 77 Yates Street 403 St. Catharines (Downtown), ON L2R 5R7
En vigueur (152 Jours)
970 000 $ (CAD)
MLS®:
X12934456
X12934456
Les impôts
$8,040
$8,040
Catégorie
Condo
Condo
Vue
View, View of Water, River View, Valley View
View, View of Water, River View, Valley View
Ville
Regional Municipality of Niagara
Regional Municipality of Niagara
Listed By
Sally McGarr, Mcgarr Realty Corp, Brokerage
Source
CREA
Dernière vérification Août 29 2026 à 8:45 AM EDT
CREA
Dernière vérification Août 29 2026 à 8:45 AM EDT
Détails sur les salles de bains
- Salles de bains: 2
Caractéristiques Intérieures
- Washer
- Refrigerator
- Dishwasher
- Microwave
- Stove
- Dryer
- Intercom
- Garage Door Opener
- Hood Fan
- Garage Door Opener Remote(s)
- Whirlpool
- Barbeque
- Water Heater
Informations sur le lot
- Wooded Area
- Partially Cleared
- Balcony
- Sloping
- Elevator
- Carpet Free
- In Suite Laundry
- Open Space
- Waterway
Caractéristiques de la propriété
- Foundation: Poured Concrete
Chauffage et refroidissement
- Other
- Coil Fan
- Central Air Conditioning
Informations sur les sous-sols
- Finished
- Walk Out
- N/a
Informations sur le condo
- Frais: $512/Monthly
Caractéristiques extérieures
- Stucco
- Concrete
Stationnement
- Total: 1
- Attached Garage
- Garage
- Inside Entry
Disclaimer: The trademarks REALTOR®, REALTORS®, and the REALTOR® logo are controlled
by The Canadian Real Estate Association (CREA) and identify real estate professionals who are members of CREA. Listing Data Last Updated: 8/29/26 01:45
The trademarks REALTOR®, REALTORS®, and the REALTOR® logo are controlledby The Canadian Real Estate Association (CREA) and identify real estate professionals who are members of CREA. Listing Data Last Updated: 8/29/26 01:45


Description