430 Main Street Springford, ON N0J 1R0
Inscription par: ITSO / Listed By: Go Platinum Realty Inc.

  430 Main Street Springford, ON N0J 1R0

En vigueur (107 Jours)
785 000 $ (CAD)

3
CAC
2
SDB
2 187
PI. CA.

Description

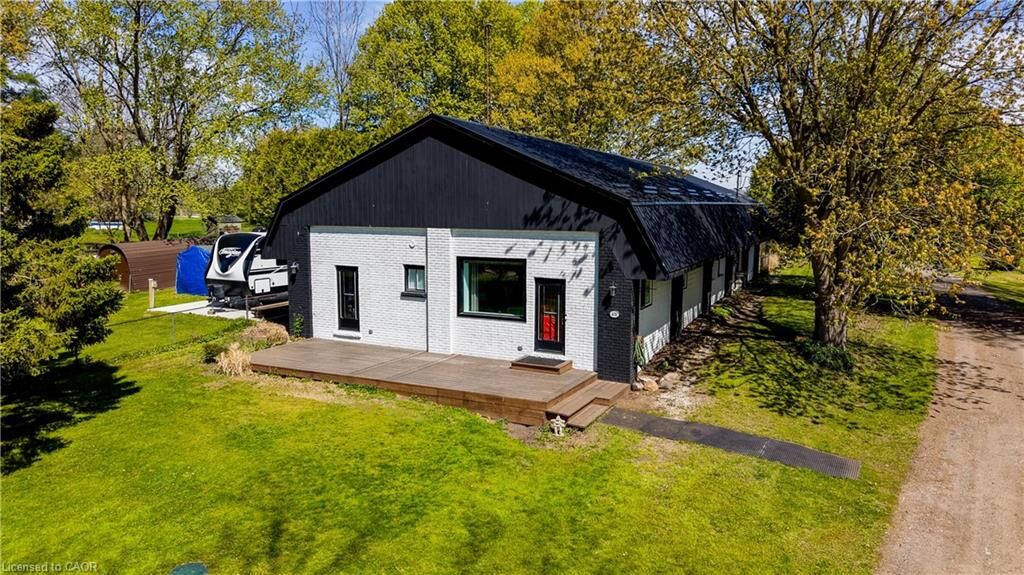
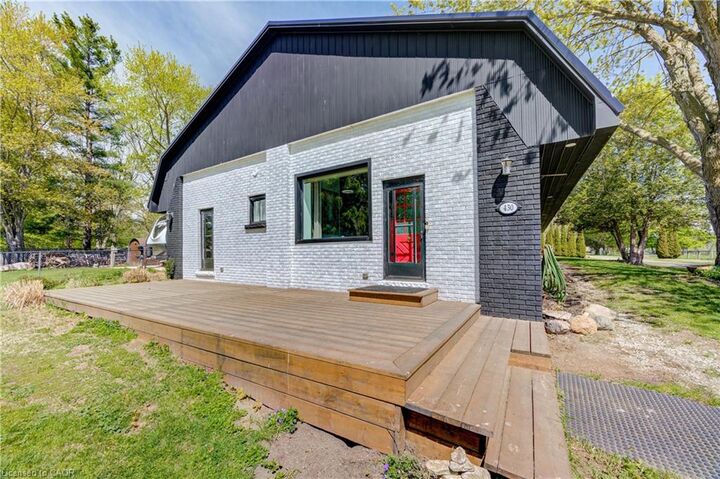
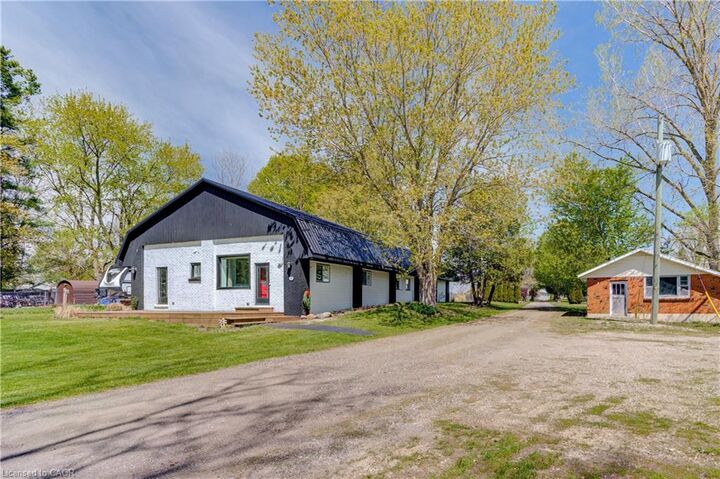
Welcome to 430 Main Street East in Springford - a truly unique property blending character, space, and modern comfort. Originally a cheese factory, this one-of-a-kind home was completely renovated in 2020 while still maintaining its distinctive charm and impressive presence. Situated on approximately 1.3 acres in town, the property offers the perfect balance of convenience and privacy, with beautiful country views stretching behind the home. Set far back from the road and surrounded by large mature trees, this property features a massive fenced backyard with endless potential for entertaining, relaxing, or enjoying the peaceful setting. Outdoor highlights include a welcoming wood front porch and a spacious concrete back patio ideal for summer evenings and gatherings. Inside, the home offers a bright and open feel with stunning 13-foot sloping ceilings that create a spacious atmosphere throughout. With plenty of bedroom space and opportunity for families, guests, home offices, or additional flex spaces, the layout offers versatility to suit many lifestyles. The home also includes both a 4-piece and 3-piece bathroom, along with the convenience of an attached shop located at the back of the house and a detached garage. A rare opportunity to own a fully renovated historic property with modern updates, acreage, and small-town charm.

MLS®:
40822987
Les impôts
$3,541
Surface Terrain
1.14 acres
Catégorie
Single-Family Home
Année de Construction
1910
Style
Bungalow
Ville
Oxford County

Listed By

Gary Overbeek, Go Platinum Realty Inc.
Source
ITSO
Dernière vérification Août 28 2026 à 9:33 PM EDT
Détails sur les salles de bains
  • Salles de bains: 2
Caractéristiques Intérieures
  • Water Heater Owned
  • Dishwasher
  • Dryer
  • Refrigerator
  • Washer
  • Gas Stove
Informations sur le lot
  • Rural
  • Other
Chauffage et refroidissement
  • Forced Air
  • Central Air
Caractéristiques extérieures
  • Toit: Metal
Informations sur les services publics
  • Sewer: Septic Tank
Garage
  • Garage
Stationnement
  • Detached Garage
  • Total: 6
Étages
  • 1
Surface Habitable
  • 2,187 pi. ca.

Historique des prix des annonces

Date
Événement
Prix
% Variation en
$ (+/-)
Août 13, 2026
Prix modifié
785 000 $
-4%
-34 000 $
Juin 22, 2026
Prix modifié
819 000 $
-6%
-50 000 $
Alimenté par Walk Score®
Disclaimer: Listing content protected by copyright and licensed by Information Technology Systems Ontario: Data last updated: 8/28/26 14:33

