60 Stoss Street Southwold, ON N0L 2E0
Inscription par: PropTX - IDX / Listed By: Sutton Group Preferred Realty Inc.

  60 Stoss Street Southwold, ON N0L 2E0

En vigueur
473 500 $ (CAD)
3
CAC
3
SDB
1500-2000
PI. CA.

Description

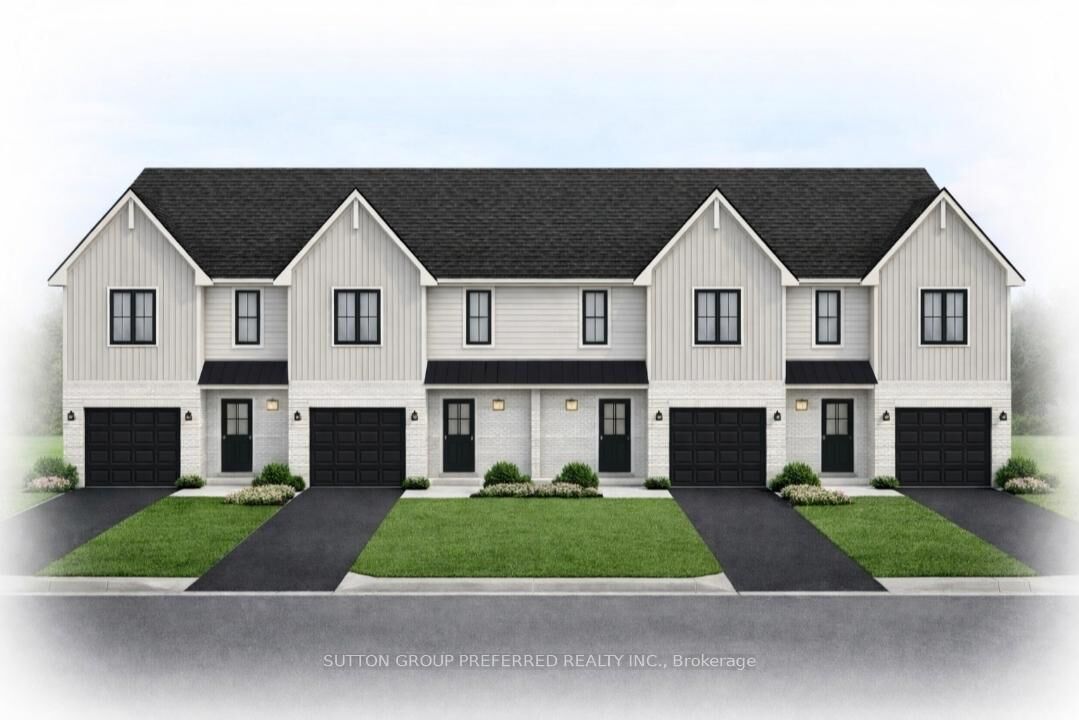
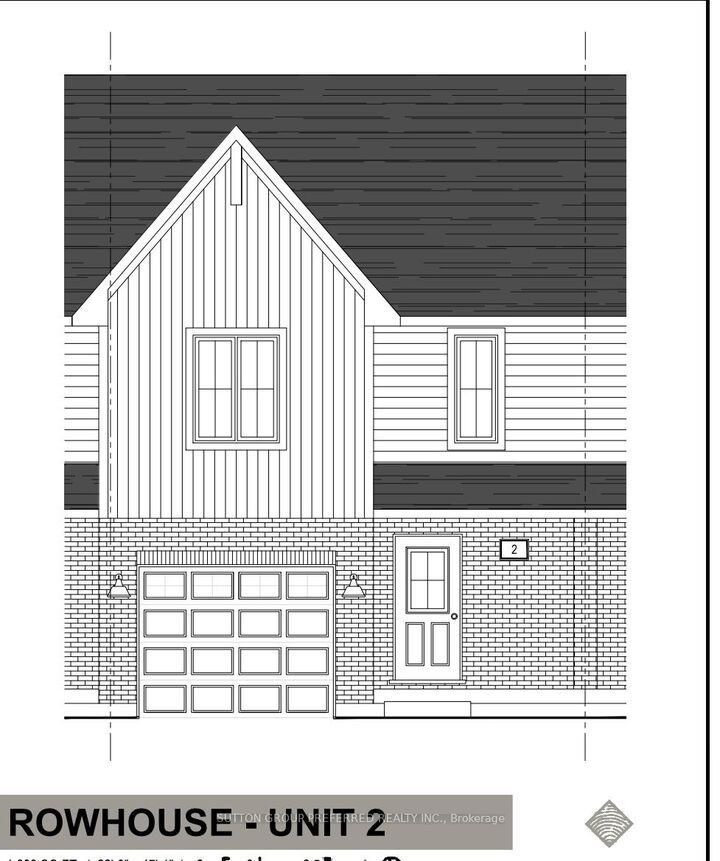
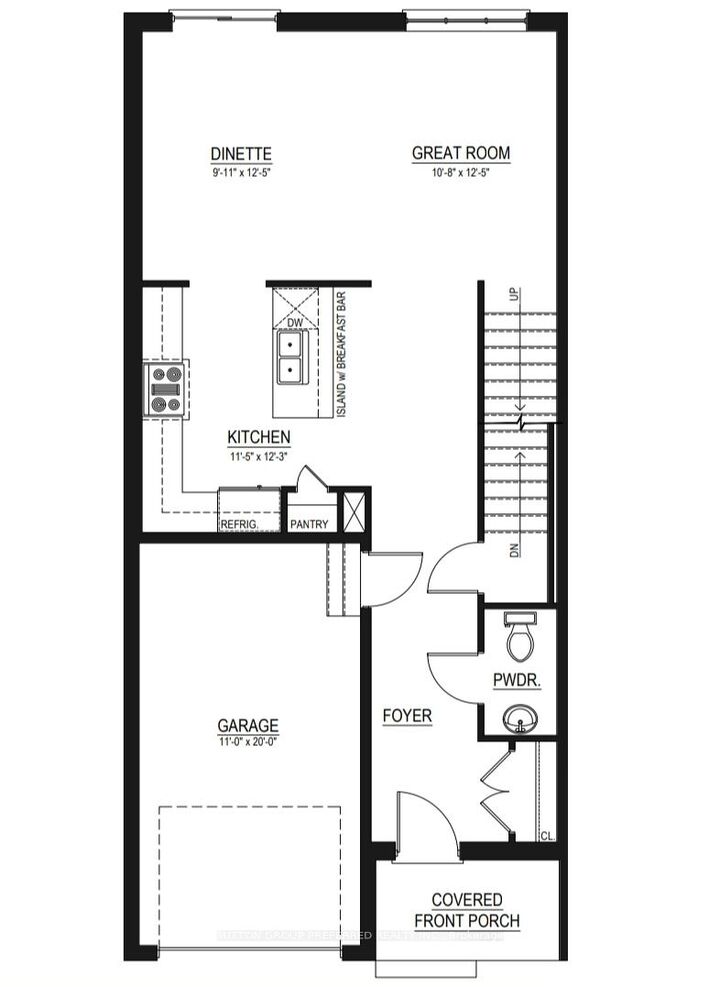
Be among the first to own a beautifully crafted townhome in the welcoming community of Shedden, located in desirable Elgin County. These to be built two-storey homes are currently being offered at a special introductory price for the first four units-an excellent opportunity to secure a brand new home at exceptional value, all with no condo fees. Thoughtfully designed by a respected local builder, this home offers a functional and modern layout ideal for everyday living. The main floor welcomes you with a bright foyer that opens into an airy, open-concept space. The kitchen is a standout feature, complete with quartz countertops, a contemporary island, and plenty of room to gather. It flows effortlessly into the dining area, where sliding doors lead out to a spacious backyard-perfect for relaxing or entertaining. A comfortable living area and a convenient two-piece bathroom complete this level. Upstairs, you'll find three generously sized bedrooms, including a primary retreat with a walk-in closet and its own private three-piece ensuite. A full four-piece bathroom and second-floor laundry add to the home's practicality and comfort. An attached garage with an insulated door and automatic opener provides added convenience year-round. With quality construction, modern finishes, and a limited-time price, this is a rare opportunity you won't want to miss.

MLS®:
X13064962
Catégorie
Townhouse
Style
2-Storey
Ville
Elgin County
Communauté
Rural Southwold

Listed By

Sutton Group Preferred Realty Inc.
Source
PropTX - IDX
Dernière vérification Août 28 2026 à 8:07 PM EDT
Détails sur les salles de bains
Caractéristiques Intérieures
  • Sump Pump
Caractéristiques de la propriété
  • Foundation: Concrete
Chauffage et refroidissement
  • Forced Air
  • Central Air
Informations sur les sous-sols
  • Unfinished
  • Development Potential
Informations sur le pool
  • None
Caractéristiques extérieures
  • Brick
  • Board & Batten
  • Toit: Shingles
Informations sur les services publics
  • Sewer: Sewer
  • Fuel: Gas
  • Energy: Energy Certificate: No
Garage
  • Attached
Stationnement
  • Private
Étages
  • 2
Alimenté par Walk Score®
Disclaimer: Copyright 2026 Toronto IDX. All rights reserved. This information is deemed reliable, but not guaranteed. The information being provided is for consumers’ personal, non-commercial use and may not be used for any purpose other than to identify prospective properties consumers may be interested in purchasing. Data last updated 8/28/26 13:07

