
Inscription par: PropTX - IDX / Listed By: Elgin Realty Limited
40 Glengariff Drive Southwold, ON N5P 3T2
En vigueur
967 900 $ (CAD)
HORAIRES DES PORTES OUVERTES
-
OUVERTESSam, Août 2912 noon - 2:00 pm
Description
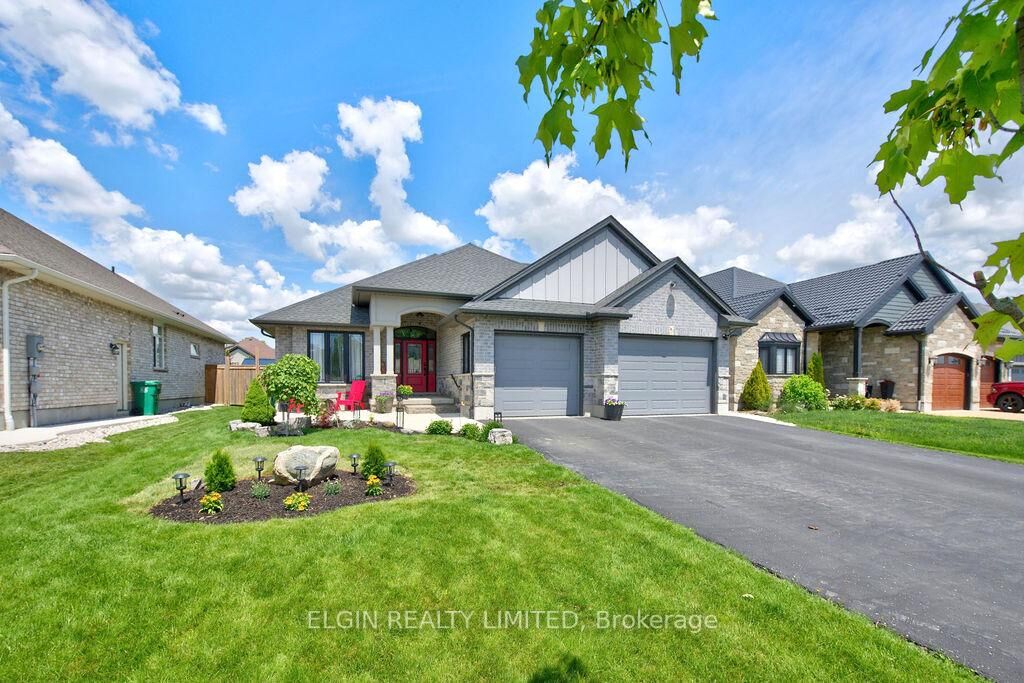
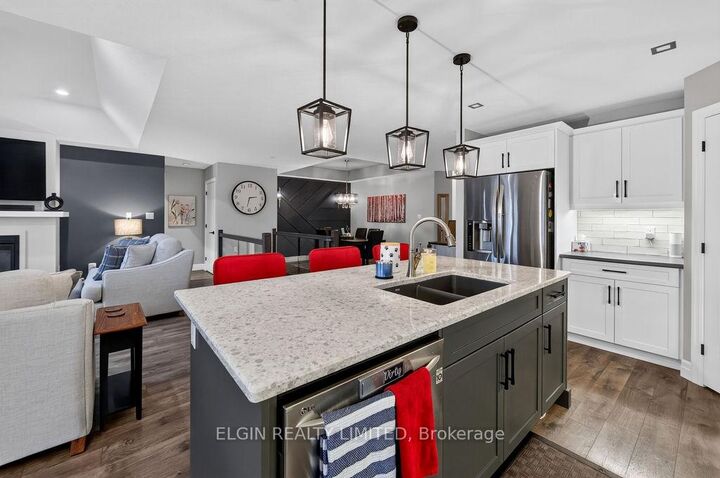

Welcome to 40 Glengariff Drive, located in The Ridge community of Talbotville, in Southwold Township and the sought-after Southwold school district. Conveniently situated close to St. Thomas, Port Stanley, and just minutes to London via Highway 401, this thoughtfully designed ranch-style home offers the perfect balance of comfort, style, and accessibility. This custom home features 2+1 bedrooms and 3 full bathrooms, offering over 2450 sq ft of finished living space, including 1660 sq ft on the main floor. Loaded with quality upgrades, this home showcases exceptional craftsmanship throughout. The inviting open-concept main floor features a spacious foyer leading into the bright great room and kitchen, complete with a 7' ft island, dedicated eating area, and formal dining space. The great room is enhanced by a beautiful gas fireplace and abundant natural light, creating a warm and welcoming atmosphere. The kitchen is designed for both functionality and elegance, featuring a large island with sink, quartz countertop and seating, stylish backsplash, oversized walk-in pantry, and patio doors leading to the covered deck perfect for outdoor entertaining. The finished lower level offers a generous rec room and games area, third bedroom, and three-piece bathroom providing excellent additional living space for family or guests. This unique home blends modern elegance with practical design-ideal for families seeking quality, comfort, and a desirable location.
MLS®:
X13488676
X13488676
Les impôts
$4,926(2025)
$4,926(2025)
Catégorie
Single-Family Home
Single-Family Home
Style
Bungalow
Bungalow
Ville
Elgin County
Elgin County
Communauté
Talbotville
Talbotville
Listed By
Elgin Realty Limited
Source
PropTX - IDX
Dernière vérification Août 28 2026 à 4:07 PM EDT
PropTX - IDX
Dernière vérification Août 28 2026 à 4:07 PM EDT
Détails sur les salles de bains
Caractéristiques Intérieures
- Central Vacuum
- Bar Fridge
- Sump Pump
- Auto Garage Door Remote
- Air Exchanger
- Erv/Hrv
- Primary Bedroom - Main Floor
Caractéristiques de la propriété
- Cheminée: Fireplace Insert
- Cheminée: Living Room
- Cheminée: Natural Gas
- Foundation: Poured Concrete
Chauffage et refroidissement
- Forced Air
- Central Air
Informations sur les sous-sols
- Full
- Partially Finished
Informations sur le pool
- None
Caractéristiques extérieures
- Brick
- Stone
- Toit: Asphalt Shingle
Informations sur les services publics
- Sewer: Sewer
- Fuel: Gas
- Energy: Energy Certificate: No
Garage
- Attached
Stationnement
- Private Double
Étages
- 1
Historique des prix des annonces
Date
Événement
Prix
% Variation en
$ (+/-)
Août 26, 2026
Prix modifié
967 900 $
-1%
-7 000 $
Disclaimer: Copyright 2026 Toronto IDX. All rights reserved. This information is deemed reliable, but not guaranteed. The information being provided is for consumers’ personal, non-commercial use and may not be used for any purpose other than to identify prospective properties consumers may be interested in purchasing. Data last updated 8/28/26 09:07

