
Inscription par: PropTX - IDX / Listed By: Keller Williams Inspire Realty, Brokerage
28 Lower Lake Lane South Frontenac, ON K0H 2B0
En vigueur
400 000 $ (CAD)
HORAIRES DES PORTES OUVERTES
-
OUVERTESSam, Août 2911:30 am - 1:00 pm

Description
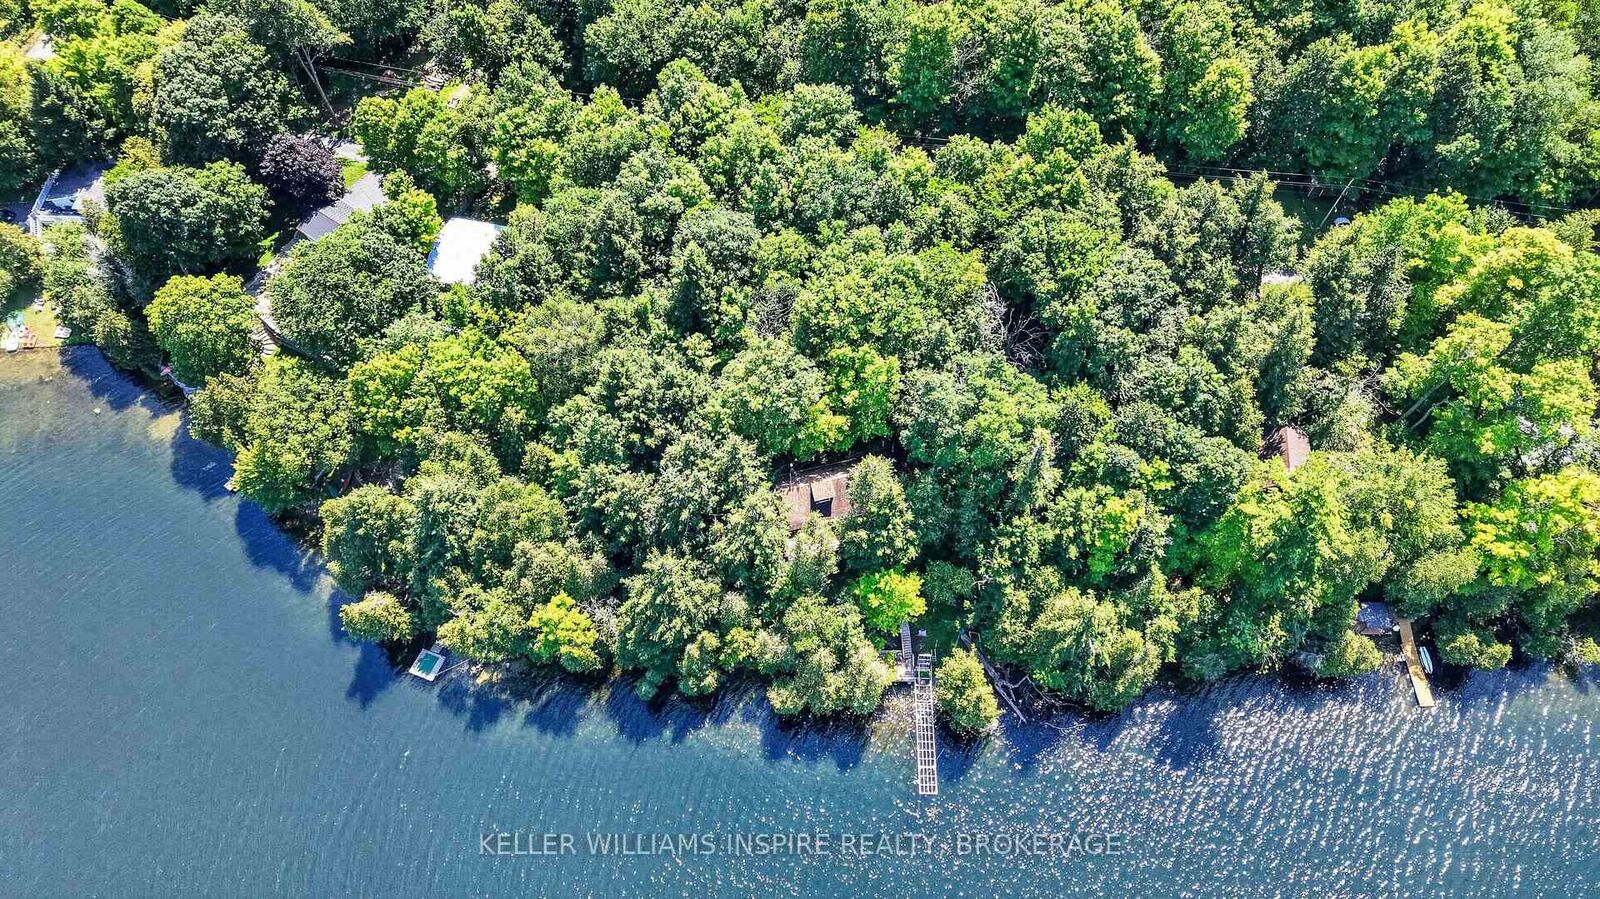
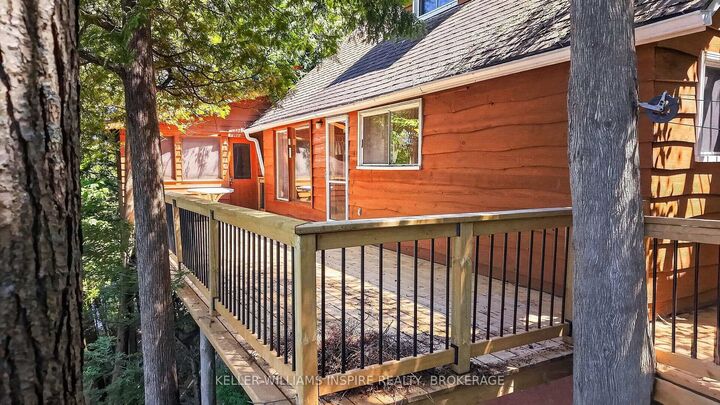
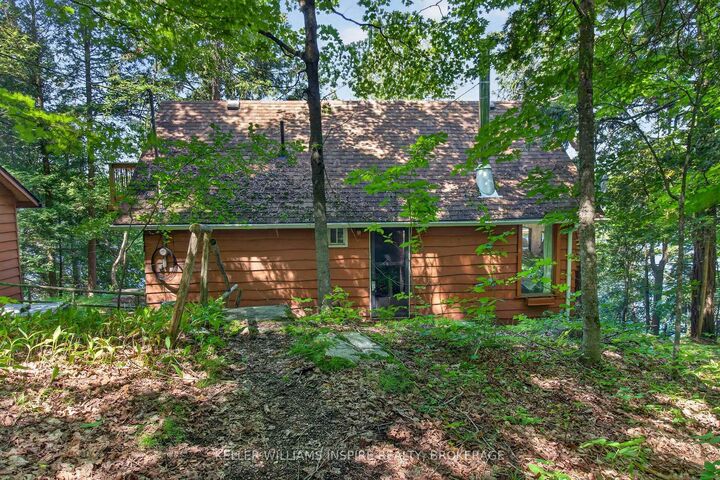
Charming, 3-season cottage on the shores of beautiful Burridge Lake, set on over half an acre of private land surrounded by mature trees. Enjoy gorgeous waterfront views, deep, clean water, and a peaceful setting that's perfect for making memories with family for years to come. The spacious lakeside deck is the perfect place to relax, entertain, or take in the view. New in 2024, the property features a 50-foot roll-up dock, waterfront deck, lower stairs, and upgraded second-level balconies, making it easy to enjoy all that the lake has to offer. A gazebo provides another inviting space to relax and enjoy the outdoors.Inside, the open living and dining area features a walkout to the deck, creating an easy flow for cottage living. The cottage offers a functional kitchen, a main-floor bedroom, and a storage area off the deck for all your outdoor essentials. Upstairs, you'll find two additional bedrooms, each with its own private balcony overlooking the property and the lake. A good-sized storage shed provides plenty of space for tools, water toys, and seasonal equipment.Whether you're spending your days on the water or enjoying quiet evenings outdoors, this classic Burridge Lake cottage is ready to be enjoyed for generations to come.
MLS®:
X13666894
X13666894
Les impôts
$2,809(2026)
$2,809(2026)
Catégorie
Single-Family Home
Single-Family Home
Style
1 1/2 Storey
1 1/2 Storey
Vue
Trees/Woods, Water
Trees/Woods, Water
Ville
Frontenac County
Frontenac County
Listed By
Keller Williams Inspire Realty, Brokerage
Source
PropTX - IDX
Dernière vérification Août 28 2026 à 10:53 PM EDT
PropTX - IDX
Dernière vérification Août 28 2026 à 10:53 PM EDT
Détails sur les salles de bains
Caractéristiques Intérieures
- Guest Accommodations
Caractéristiques de la propriété
- Cheminée: Wood Stove
- Foundation: Concrete Block
- Foundation: Piers
Chauffage et refroidissement
- Baseboard
- None
Informations sur les sous-sols
- Crawl Space
Informations sur le pool
- None
Caractéristiques extérieures
- Wood
- Toit: Asphalt Shingle
Informations sur les services publics
- Sewer: Septic
- Fuel: Electric
- Energy: Energy Certificate: No
Garage
- None
Étages
- 2
Disclaimer: Copyright 2026 Toronto IDX. All rights reserved. This information is deemed reliable, but not guaranteed. The information being provided is for consumers’ personal, non-commercial use and may not be used for any purpose other than to identify prospective properties consumers may be interested in purchasing. Data last updated 8/28/26 15:53

