9 Carson Lake Crescent South Bruce Peninsula, ON N0H 2G0
Inscription par: PropTX - IDX / Listed By: Peak® Point Real Estate

  9 Carson Lake Crescent South Bruce Peninsula, ON N0H 2G0

En vigueur
819 500 $ (CAD)

3
CAC
2
SDB
1500-2000
PI. CA.

Description

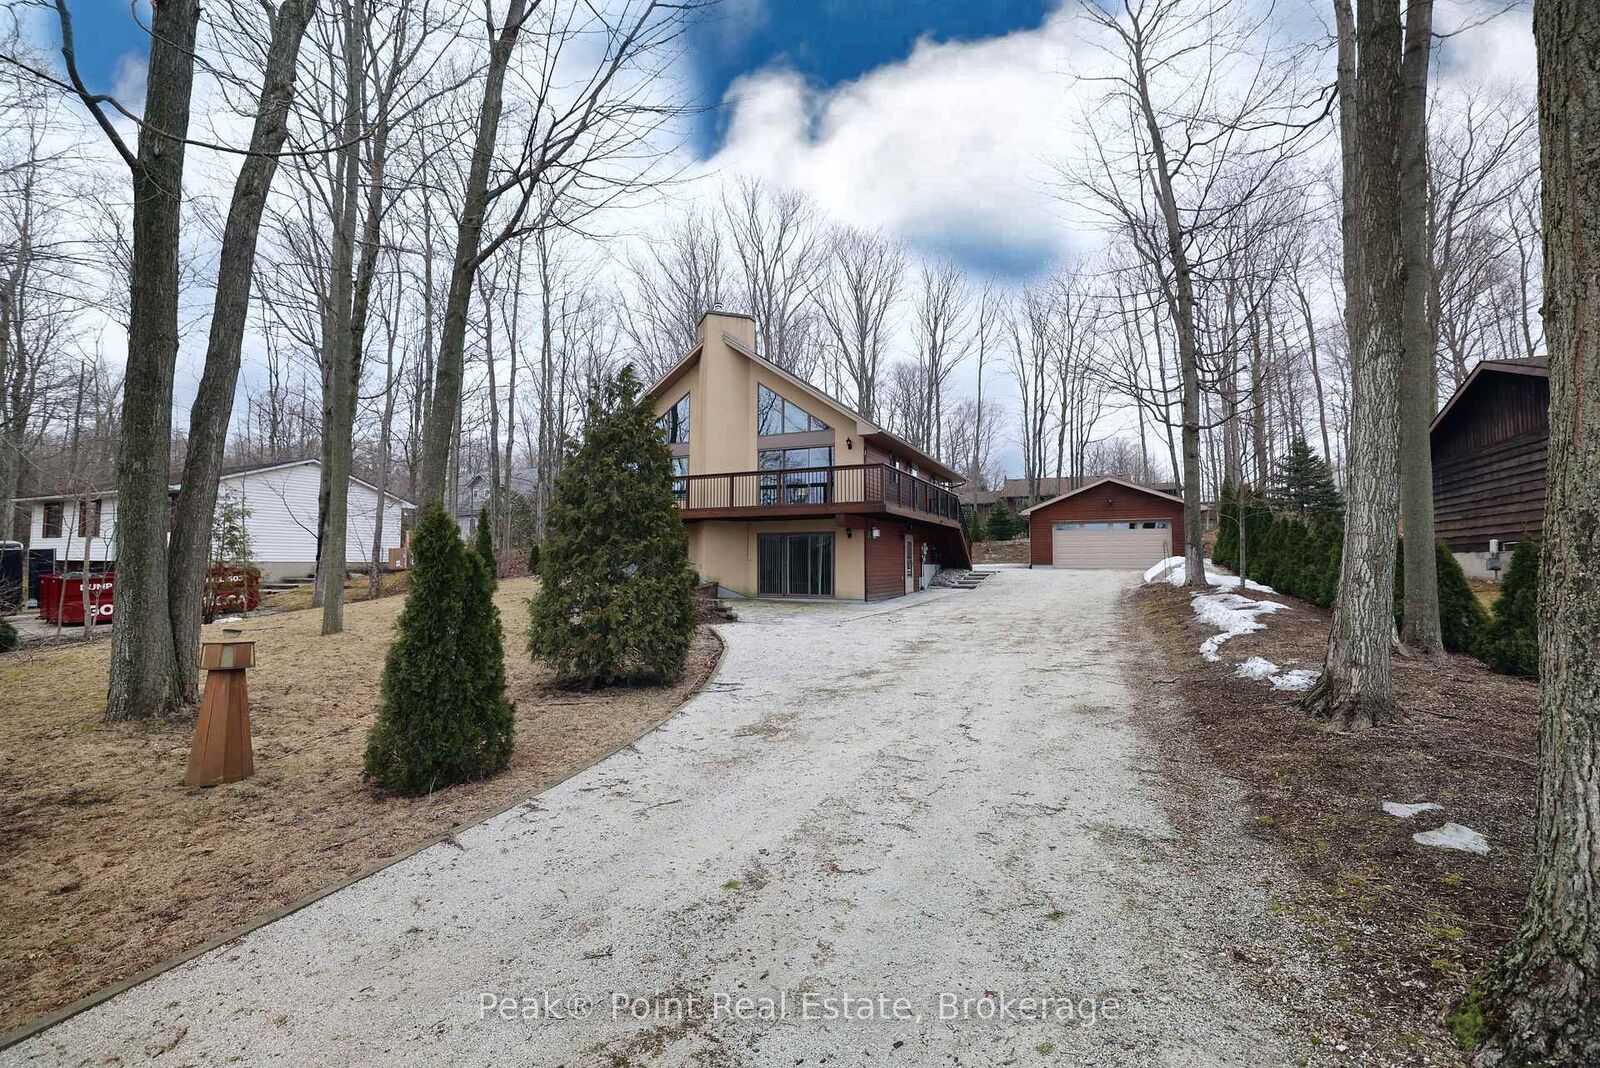
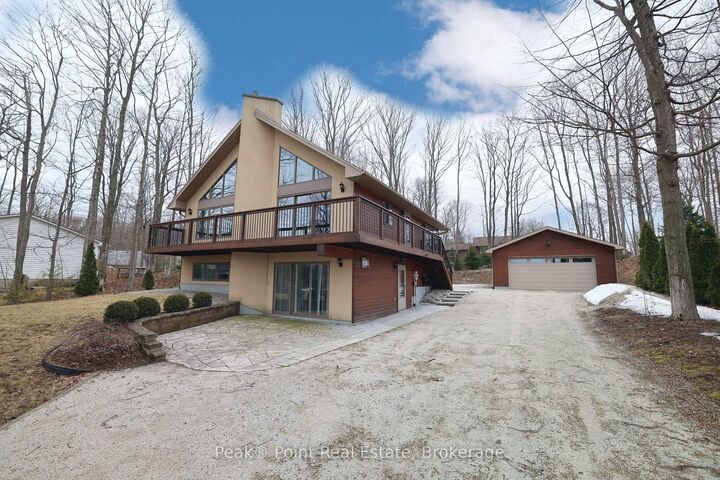
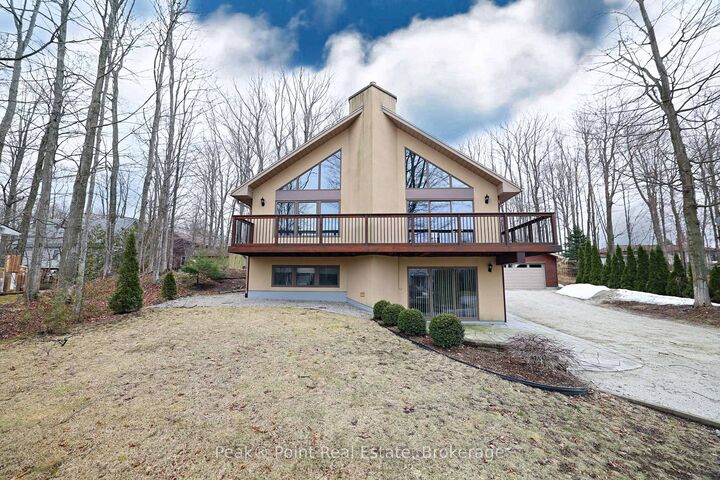
Nestled along Carson Lake Crescent in the heart of Sauble Beach, this beautifully appointed two-storey home offers over 2000 s/f of thoughtfully designed living space that effortlessly blends comfort with style. The showstopping kitchen-living area anchors the main floor with soaring vaulted ceilings, rich dark cabinetry, granite countertops, stainless steel appliances, a breakfast bar, and sun-drenched tile flooring - a true entertainer's dream. The living room invites you to unwind beside a classic wood-burning stove, with expansive sliding doors framing serene front yard views, seamlessly connecting indoor living to the outdoors. The large cedar deck is a beautiful space to relax with family & friends! The fully finished & above-grade lower-level features 2 additional bedrooms & a 4pc.bath/laundry combo. There is also bonus living space on this level-with a lovely family room w/patio door to lower-level patio, as well as a cozy gas fireplace. In addition to this, there is a good-size utility/storage room. This room features the extensive water treatment systems & great additional space for extra supplies. The detached garage was also custom-built & well-constructed. The driveway is quite big and offers a ton of room for parking vehicles & toys. This is more than a home - it's the beach home lifestyle you've always envisioned. The construction of this home has been high quality and thoughtful. All 2X6 construction, exterior of home and deck are cedar + pressure treated, all walls are plywood (and not chipboard), extensively insulated all around + in the ceiling, there is a new gas furnace & central air system 2024, extensive water system, new pressure tank & electric water heater 2025. **Exterior Pics Touched Up: Grey Sky Removed, Blue Sky & Clouds added (no alterations to property, landscaping, buildings, etc...) **

MLS®:
X12962300
Les impôts
$3,454(2025)
Catégorie
Single-Family Home
Style
Chalet
Vue
Trees/Woods
Ville
Bruce County
Communauté
South Bruce Peninsula

Listed By

Peak® Point Real Estate
Source
PropTX - IDX
Dernière vérification Août 29 2026 à 7:42 AM EDT
Détails sur les salles de bains
Caractéristiques Intérieures
  • Water Softener
  • Water Purifier
  • Water Treatment
  • Air Exchanger
  • Water Heater Owned
  • Ventilation System
Caractéristiques de la propriété
  • Cheminée: Fireplace Insert
  • Cheminée: Living Room
  • Cheminée: Natural Gas
  • Cheminée: Family Room
  • Cheminée: Wood
  • Foundation: Poured Concrete
Chauffage et refroidissement
  • Forced Air
  • Central Air
Informations sur les sous-sols
  • Finished
  • Finished With Walk-Out
  • Walk-Out
Informations sur le pool
  • None
Caractéristiques extérieures
  • Cedar
  • Toit: Asphalt Shingle
Informations sur les services publics
  • Sewer: Septic
  • Fuel: Gas
  • Energy: Energy Certificate: No
Garage
  • Detached
Stationnement
  • Private Double

Historique des prix des annonces

Date
Événement
Prix
% Variation en
$ (+/-)
Août 11, 2026
Prix modifié
819 500 $
-3%
-25 000 $
Alimenté par Walk Score®
Disclaimer: Copyright 2026 Toronto IDX. All rights reserved. This information is deemed reliable, but not guaranteed. The information being provided is for consumers’ personal, non-commercial use and may not be used for any purpose other than to identify prospective properties consumers may be interested in purchasing. Data last updated 8/29/26 00:42

