98 Allandale Crescent Simcoe, ON N3Y 0B4
Inscription par: ITSO / Listed By: Coldwell Banker Momentum Realty

  98 Allandale Crescent Simcoe, ON N3Y 0B4

En vigueur (77 Jours)
869 000 $ (CAD)
4
CAC
3
SDB
1 428
PI. CA.

Description

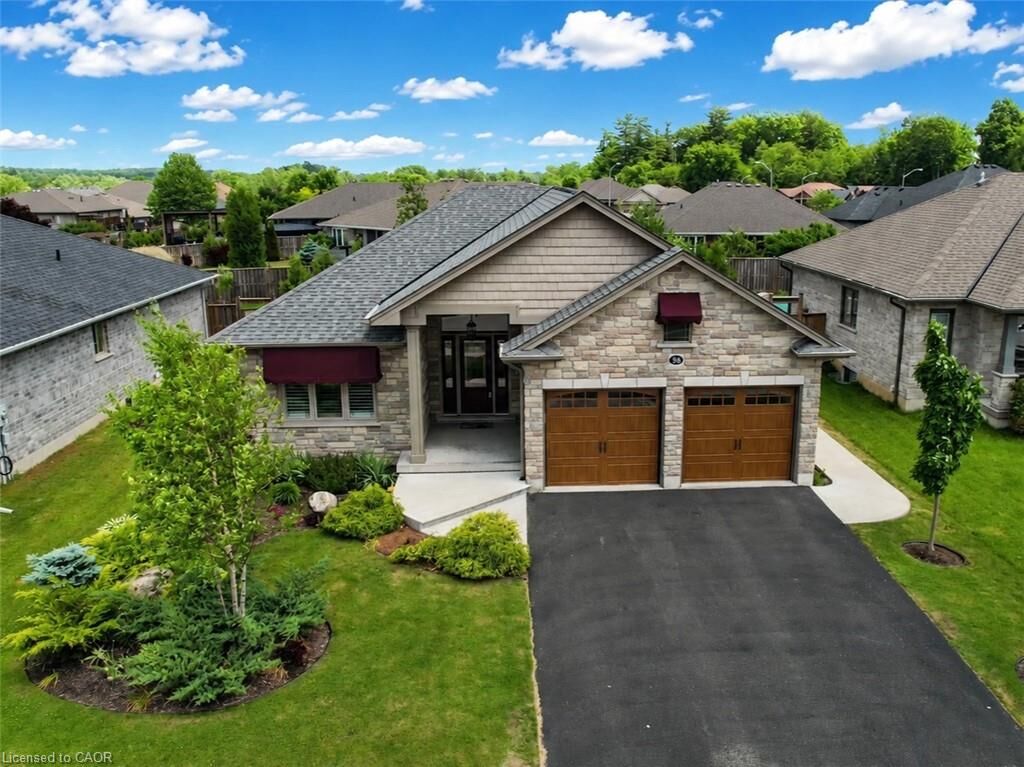
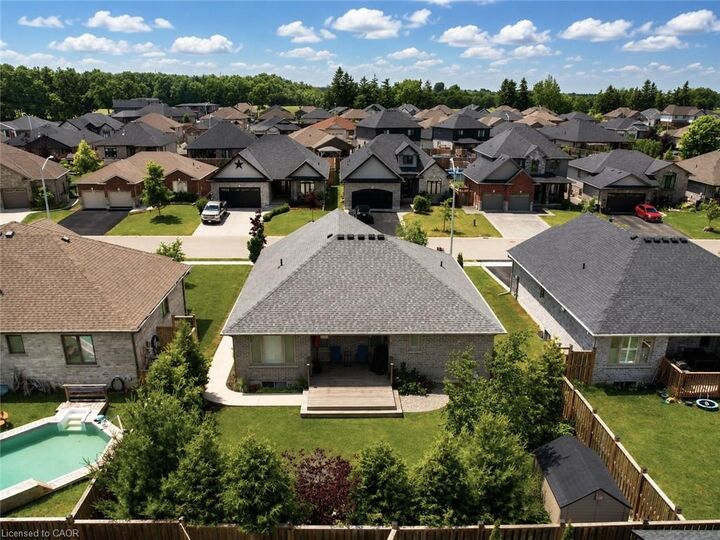
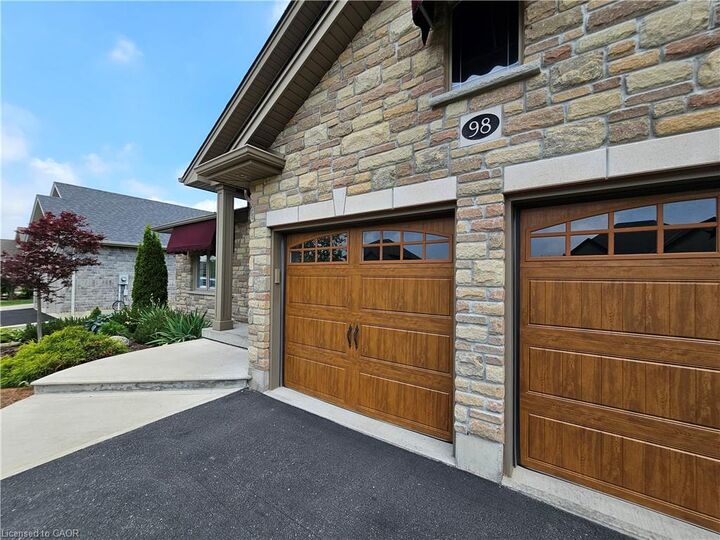
Sophisticated finishes and effortless comfort define this exceptional home in one of Simcoe’s most desirable neighbourhoods. Upon arrival, the meticulously landscaped exterior, stone facade, custom awnings, and upgraded insulated double garage doors create a striking first impression. Inside, you’ll find 2+2 bedrooms and 3 full bathrooms, with over 1,400 sq ft above grade plus a fully finished basement designed to comfortably accommodate families, guests, or multi-generational living. The bright, carpet-free main level showcases an open-concept layout featuring a floor to ceiling stone gas fireplace, California shutters, and impressive 10 foot ceilings that elevate the great room. Designed for both everyday living and entertaining, every space feels intentional and inviting. At the heart of the home, the custom kitchen showcases solid oak soft-close cabinetry, crown moulding, under-cabinet lighting, stainless steel appliances and a central island featuring a double sink and built-in dishwasher. A garden door off the dining area leads seamlessly to the backyard, extending your living space outdoors. A well-appointed main floor laundry room offers additional storage and convenient access to the double car garage. The spacious primary suite includes a walk-in closet and a private 3 piece ensuite with an oversized frameless glass shower, while a second bedroom and full 4 piece bathroom complete the main level. The lower level offers incredible flexibility with a spacious family room, 2 additional bedrooms with the possibility of a third, and a full bathroom perfect for extended family, guests, or creating a private retreat. Outside you’ll find a beautifully landscaped yard complete with a partially covered deck, natural gas BBQ hookup and garden shed perfect for summer entertaining or quiet evenings outdoors. Set in a sought-after location close to parks, schools & scenic trails, this home delivers a seamless balance of everyday convenience & refined living.

MLS®:
40824161
Les impôts
$5,572
Catégorie
Single-Family Home
Année de Construction
2017
Style
Bungalow
Ville
Norfolk County

Listed By

Sarah Davis, Coldwell Banker Momentum Realty
Source
ITSO
Dernière vérification Août 28 2026 à 1:58 PM EDT
Détails sur les salles de bains
  • Salles de bains: 3
Caractéristiques Intérieures
  • Auto Garage Door Remote(s)
  • Dishwasher
  • Dryer
  • Refrigerator
  • Stove
  • Washer
  • Hot Water Tank Owned
  • Windows: Window Coverings
  • Laundry: Main Level
  • Built-In Microwave
  • High Speed Internet
Informations sur le lot
  • Rectangular
  • Rec./Community Centre
  • Schools
  • Urban
  • Shopping Nearby
  • Place of Worship
  • Hospital
Caractéristiques de la propriété
  • Cheminée: Living Room
  • Cheminée: Gas
  • Cheminée: 1
  • Foundation: Poured Concrete
Chauffage et refroidissement
  • Forced Air
  • Natural Gas
  • Central Air
Informations sur les sous-sols
  • Full
  • Finished
  • Sump Pump
Caractéristiques extérieures
  • Toit: Asphalt Shing
Informations sur les services publics
  • Utilities: Electricity Connected, Natural Gas Connected, Garbage/Sanitary Collection, Recycling Pickup
  • Sewer: Sewer (Municipal)
Informations sur les écoles
  • Elementary School: West Lynn Public School/St. Joseph'S
  • High School: Simcoe Composite School/Holy Trinity
Garage
  • Attached Garage
Stationnement
  • Attached Garage
  • Asphalt
  • Inside Entry
  • Garage Door Opener
  • Total: 6
Étages
  • 1
Surface Habitable
  • 1,428 pi. ca.

Historique des prix des annonces

Date
Événement
Prix
% Variation en
$ (+/-)
Août 12, 2026
Prix modifié
869 000 $
-1%
-10 000 $
Alimenté par Walk Score®
Disclaimer: Listing content protected by copyright and licensed by Information Technology Systems Ontario: Data last updated: 8/28/26 06:58

