
Inscription par: ITSO / Listed By: Revel Realty Inc
792 Charlotteville Road 8 Simcoe, ON N3Y 4K5
En vigueur (86 Jours)
1 584 900 $ (CAD)
Description
MLS®:
40836395
40836395
Les impôts
$10,843
$10,843
Surface Terrain
4.66 acres
4.66 acres
Catégorie
Single-Family Home
Single-Family Home
Année de Construction
2021
2021
Vue
Forest, Pasture
Forest, Pasture
Ville
Norfolk County
Norfolk County
Listed By
Mary Carvalho, Revel Realty Inc
Source
ITSO
Dernière vérification Août 29 2026 à 4:45 AM EDT
ITSO
Dernière vérification Août 29 2026 à 4:45 AM EDT
Détails sur les salles de bains
- Salles de bains: 2
- Salle d’eau: 1
Caractéristiques Intérieures
- Bar Fridge
- Built-In Appliances
- Central Vacuum
- Water Heater Owned
- Auto Garage Door Remote(s)
- Water Softener
- Air Exchanger
- Upgraded Insulation
- Dishwasher
- Dryer
- Microwave
- Range Hood
- Refrigerator
- Washer
- Ceiling Fan(s)
- Hot Water Tank Owned
- Windows: Window Coverings
- Range
- Oven
- Laundry: Main Level
- Built-In Microwave
- Laundry: Laundry Room
- Gas Oven/Range
- Gas Stove
- Laundry: Sink
Informations sur le lot
- Rural
- Greenbelt
- Beach
- Quiet Area
- Landscaped
- Place of Worship
- Ample Parking
- Marina
- Campground
Caractéristiques de la propriété
- Cheminée: Propane
- Cheminée: Other
- Cheminée: Living Room
- Cheminée: 2
- Foundation: Poured Concrete
Chauffage et refroidissement
- Forced Air-Propane
- Central Air
Informations sur les sous-sols
- Full
- Unfinished
Informations sur le pool
- Above Ground
Caractéristiques extérieures
- Toit: Fiberglass
Informations sur les services publics
- Utilities: Propane
- Sewer: Septic Tank
Garage
- Attached Garage
Stationnement
- Gravel
- Attached Garage
- Circular
- Inside Entry
- Garage Door Opener
- Total: 18
Étages
- 1
Surface Habitable
- 2,838 pi. ca.
Disclaimer: Listing content protected by copyright and licensed by Information Technology Systems Ontario: Data last updated: 8/28/26 21:45


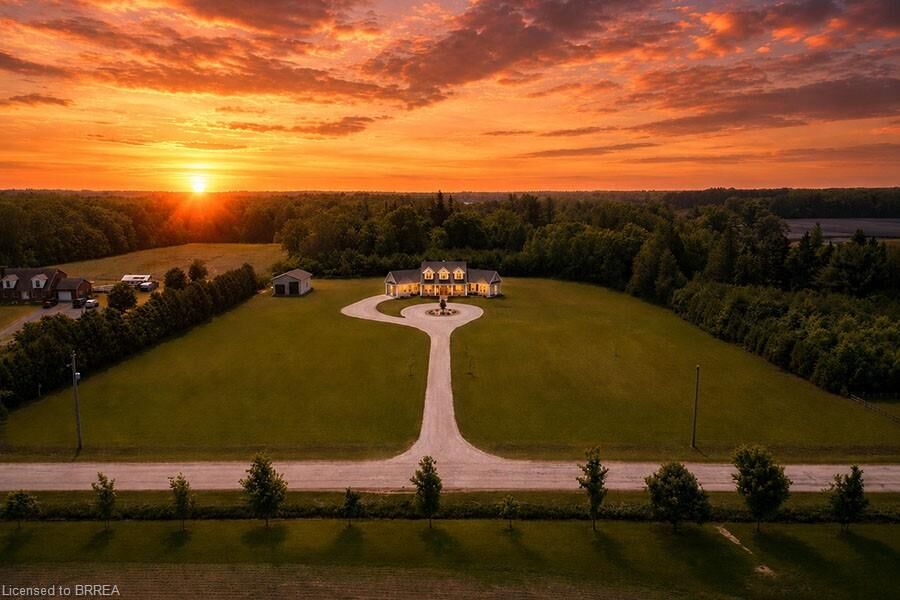
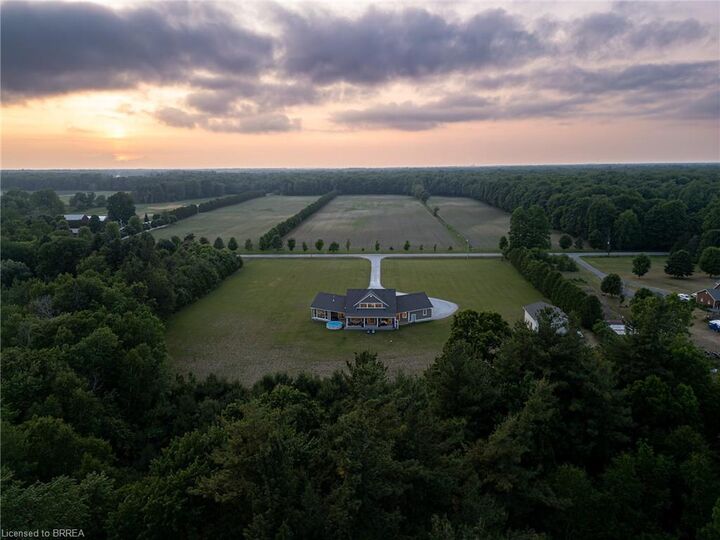
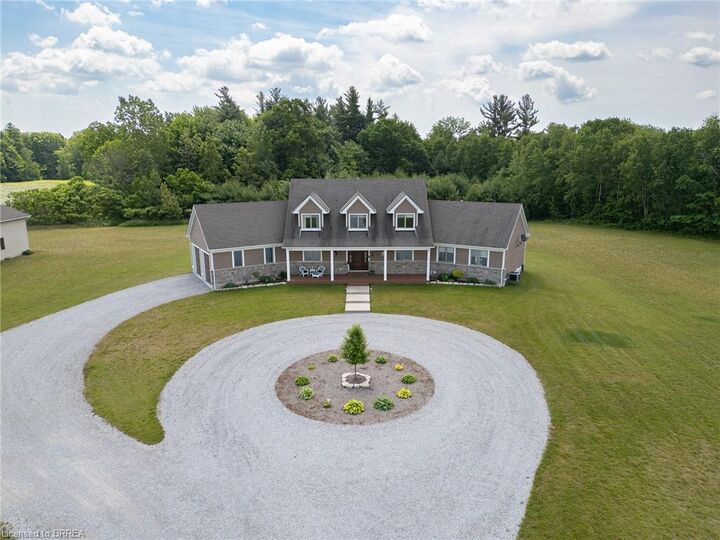
The main-flr primary suite has private access to the deck, hot tub, & above-ground pool, plus a fireplace, floor-to-ceiling windows, & huge walk- in closet w/chandelier & custom organizers. The spa-like ensuite includes heated floors, freestanding tub, 4’x6’ glass shower w/bench, double vanity, Riobel chrome fixtures, & quartz finishes. Also on the main flr is a versatile room for bedroom, office, gym, or playroom, a 2-piece powder room, & laundry room w/custom closets & ample workspace, accessible from both foyer & back hallway. Upstairs, a flexible loft overlooks the great room & could become a 4th bedroom. A full bath w/double sinks, quartz counters, & rainfall shower, plus a large front-facing bedroom, complete the level. Bonus: a detached shop w/insulated steel drive-through doors (10x14 and 10x10), 16’ ceilings, 60-amp panel, RV receptacle, Andersen windows, & fibreglass shingles. This 5-Star Plus Energy Rated home offers unmatched quality, peace, & privacy. A true Norfolk County gem.