
Inscription par:  CREA / Listed By: Re/Max Escarpment Realty Inc.
 CREA / Listed By: Re/Max Escarpment Realty Inc.
 34 Andrew Avenue Simcoe, ON N3Y 4Y8
En vigueur (184 Jours)
989 900 $ (CAD)
HORAIRES DES PORTES OUVERTES
-
OUVERTESDim, Août 302:00 pm - 4:00 pm
-
OUVERTESDim, Août 302:00 pm - 4:00 pm
-
OUVERTESDim, Août 302:00 pm - 4:00 pm
-
OUVERTESDim, Août 302:00 pm - 4:00 pm
plus d’infos
plus d’infos
Description

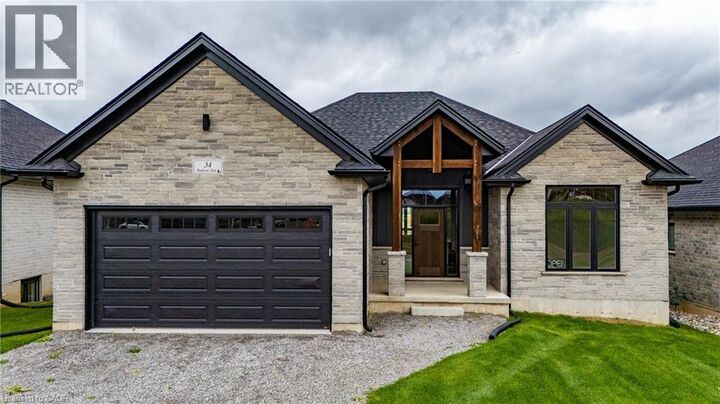
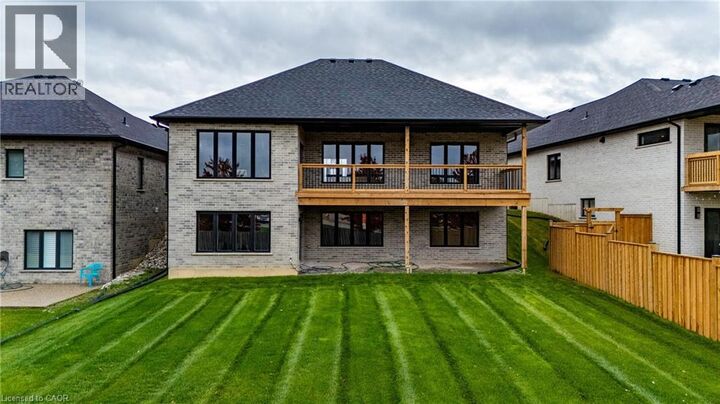
Beautiful new bungalow offering 1,658 sq. ft. of modern living, this home combines style, function, and a prime location close to shopping, dining, schools, and all the amenities Simcoe has to offer. The exterior features timeless stonework, a covered front porch with stained pine entrance, and great curb appeal. Step inside to 9 ft ceilings throughout, a stunning 10 ft tray ceiling in the living room, and an electric fireplace that adds warmth and charm. The open-concept kitchen/dining area includes an island, custom cabinetry, and a walk-in pantry—perfect for both everyday living and entertaining. Walk out from the dining area to a covered upper deck, and from the finished basement’s rec room to a lower patio—creating seamless indoor-outdoor living. The main floor offers two generous bedrooms, including a primary suite with a walk-in closet and a spa-like ensuite featuring a tiled shower with glass door. A stylish 4 pc bath completes the main level. The oversized garage with insulated doors provides direct access to the laundry room, offering both convenience and practicality. The finished basement expands your living space with a spacious rec room, bedroom, full bathroom, storage, and utility room. Don’t miss this opportunity to own a stunning new home—move-in ready and waiting for your personal touch. Book your private viewing today! (id:41440)
MLS®:
40805697
40805697
Catégorie
Single-Family Home
Single-Family Home
Style
Bungalow
Bungalow
Ville
Norfolk County
Norfolk County
Listed By
Rod Fess, Re/Max Escarpment Realty Inc.
Source
CREA
Dernière vérification Août 28 2026 à 6:13 PM EDT
CREA
Dernière vérification Août 28 2026 à 6:13 PM EDT
Détails sur les salles de bains
- Salles de bains: 3
Caractéristiques Intérieures
- Garage Door Opener
- Hood Fan
Quartier
- Town Of Simcoe
Informations sur le lot
- Automatic Garage Door Opener
- Paved Driveway
Caractéristiques de la propriété
- Cheminée: Other - See Remarks
- Cheminée: Total: 1
- Cheminée: Electric
- Foundation: Poured Concrete
Chauffage et refroidissement
- Forced Air
- Natural Gas
- Central Air Conditioning
Informations sur les sous-sols
- Finished
- Full
Caractéristiques extérieures
- Stone
- Brick Veneer
Informations sur les services publics
- Sewer: Municipal Sewage System
Stationnement
- Total: 4
- Attached Garage
Étages
- 1
Surface Habitable
- 2,722 pi. ca.
Historique des prix des annonces
Date
Événement
Prix
% Variation en
$ (+/-)
Avr 02, 2026
Prix modifié
989 900 $
-6%
-60 000 $
Disclaimer: The trademarks REALTOR®, REALTORS®, and the REALTOR® logo are controlled
by The Canadian Real Estate Association (CREA) and identify real estate professionals who are members of CREA. Listing Data Last Updated: 8/28/26 11:13
The trademarks REALTOR®, REALTORS®, and the REALTOR® logo are controlledby The Canadian Real Estate Association (CREA) and identify real estate professionals who are members of CREA. Listing Data Last Updated: 8/28/26 11:13

