
Inscription par: ITSO / Listed By: Re/Max Erie Shores Realty Inc. Brokerage
286 Union Street Simcoe, ON N3Y 2B8
En vigueur (11 Jours)
949 000 $ (CAD)

Description
MLS®:
40856190
40856190
Les impôts
$6,681
$6,681
Surface Terrain
0.47 acres
0.47 acres
Catégorie
Single-Family Home
Single-Family Home
Style
Cape Cod
Cape Cod
Ville
Norfolk County
Norfolk County
Listed By
Andrew Snell, Re/Max Erie Shores Realty Inc. Brokerage
Source
ITSO
Dernière vérification Août 28 2026 à 11:10 AM EDT
ITSO
Dernière vérification Août 28 2026 à 11:10 AM EDT
Détails sur les salles de bains
- Salles de bains: 3
Caractéristiques Intérieures
- Garborator
- Water Heater Owned
- Water Softener
- Separate Heating Controls
- Work Bench
- Dishwasher
- Dryer
- Microwave
- Range Hood
- Refrigerator
- Washer
- Ceiling Fan(s)
Informations sur le lot
- Near Golf Course
- Schools
- Urban
- Shopping Nearby
- Open Spaces
- Landscaped
- Cul-De-Sac
- Hospital
- Corner Lot
Chauffage et refroidissement
- Forced Air
- Gas Hot Water
- Combo Furnace
- Water Radiators
- Radiant Floor
- Central Air
Informations sur les sous-sols
- Full
- Partially Finished
Caractéristiques extérieures
- Toit: Asphalt Shing
Informations sur les services publics
- Sewer: Sewer (Municipal)
Informations sur les écoles
- Elementary School: Elgin Ave Public School, Ecole Saint Marie
- High School: Simcoe Composite School
Garage
- Attached Garage
Stationnement
- Attached Garage
- Asphalt
- Garage Door Opener
- Total: 7
Étages
- 2
Surface Habitable
- 2,929 pi. ca.
Disclaimer: Listing content protected by copyright and licensed by Information Technology Systems Ontario: Data last updated: 8/28/26 04:10



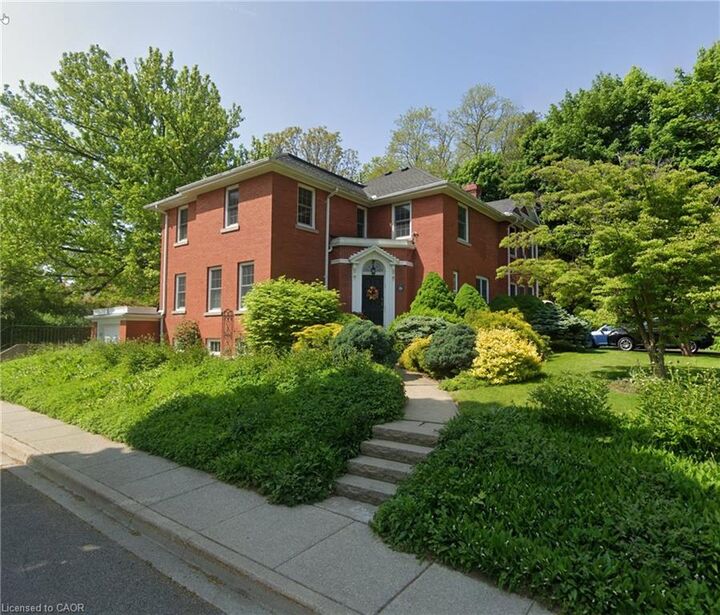
With approximately 2,929 sq. ft. above grade, five bedrooms and three bathrooms, there is room here for family life, entertaining, working from home and welcoming overnight guests. Generous principal rooms, hardwood floors, substantial trim and millwork, built-ins and abundant natural light reflect the character of the home, while numerous updates to the windows and major systems speak to decades of careful stewardship.
The kitchen features two built-in ovens, a Bosch gas range and dishwasher, Fisher & Paykel refrigerator and radiant floor heating. A welcoming reading room with built-in shelving, bright sunroom and multiple living spaces create plenty of choices for both gathering together and finding a quiet corner.
Upstairs, the spacious primary suite includes a dressing and wardrobe corridor leading to its ensuite bath. The additional bedrooms provide excellent flexibility for family, guests, hobbies or home office space.
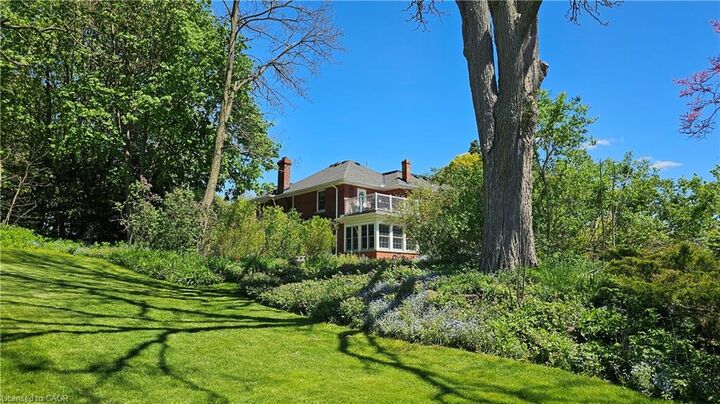
Outside, mature gardens and established landscaping surround the home, with a patio, sunroom and upper balcony providing several ways to enjoy the private 0.47-acre property.
Five bedrooms, almost 3,000 sq. ft. above grade and nearly half an acre, all in the heart of Simcoe. 286 Union Street is a distinctive home with a remarkable amount of space, warmth and character, ready for its next chapter.