
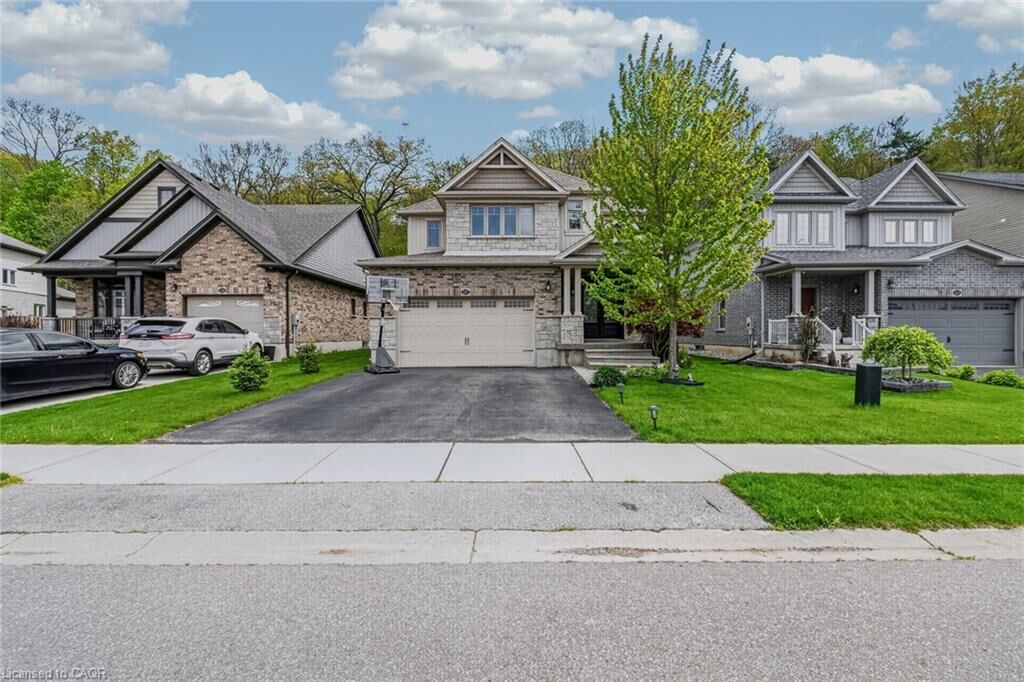
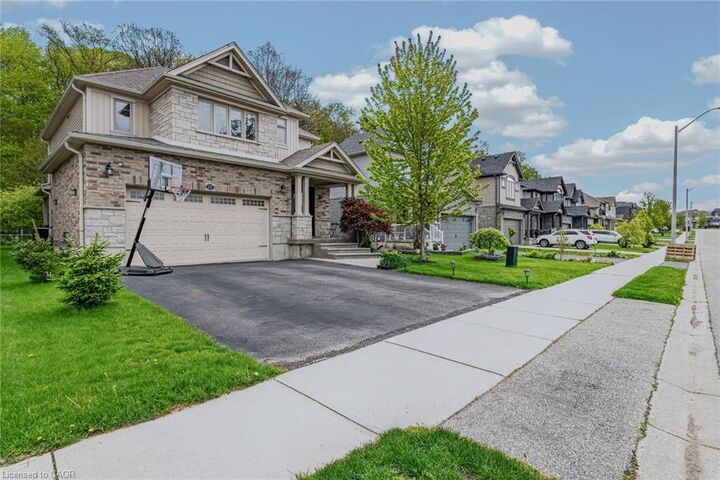
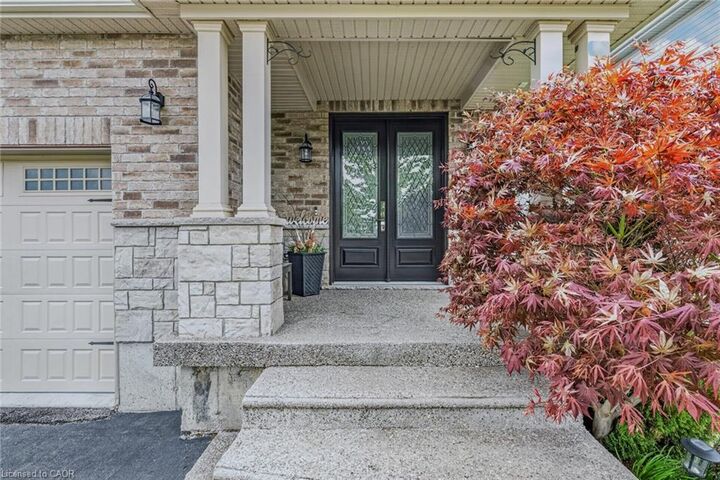
Inscription par: ITSO / Listed By: Leo Carnevale, Century 21 People's Choice Realty Inc. Brokerage
217 Woodway Trail Simcoe, ON N3Y 0C7
En vigueur (56 Jours)
799 900 $ (CAD)
Description
MLS®:
40844994
40844994
Les impôts
$6,348
$6,348
Catégorie
Single-Family Home
Single-Family Home
Ville
Norfolk County
Norfolk County
Listed By
Leo Carnevale, Century 21 People's Choice Realty Inc. Brokerage
Source
ITSO
Dernière vérification Août 28 2026 à 4:44 PM EDT
ITSO
Dernière vérification Août 28 2026 à 4:44 PM EDT
Détails sur les salles de bains
- Salles de bains: 2
- Salle d’eau: 1
Caractéristiques Intérieures
- Air Exchanger
- Dishwasher
- Dryer
- Refrigerator
- Stove
- Washer
Informations sur le lot
- Near Golf Course
- Schools
- Urban
- School Bus Route
- Beach
- Place of Worship
- Hospital
- City Lot
Chauffage et refroidissement
- Forced Air
- Natural Gas
- Central Air
Informations sur les sous-sols
- Full
- Partially Finished
Caractéristiques extérieures
- Toit: Asphalt Shing
Informations sur les services publics
- Sewer: Sewer (Municipal)
Informations sur les écoles
- Elementary School: Lynndale Heights
- High School: Simcoe Composite School
Garage
- Attached Garage
Stationnement
- Attached Garage
- Total: 4
Étages
- 2
Surface Habitable
- 2,375 pi. ca.
Disclaimer: Listing content protected by copyright and licensed by Information Technology Systems Ontario: Data last updated: 8/28/26 09:44


living with vaulted ceilings in the great room, upgraded finishes throughout, wood stairs and railings, and a spacious foyer with convenient main
floor 2-piece bathroom. The spacious kitchen features a walk-in pantry, upgraded cabinetry, granite countertops, stainless steel appliances, and a
large peninsula with seating for six, perfect for entertaining and family gatherings. Convenient main floor laundry includes direct access to the
insulated 2-car garage.Upstairs offers 4 large bedrooms, including a spacious primary bedroom with walk-in closet and private ensuite. The
partially finished basement provides large windows, a roughed-in bathroom, and plenty of extra living space for the whole family. Enjoy added
privacy with no rear neighbors as the home backs onto beautiful woods and green space with mature trees. Relax outdoors on the covered
backyard deck and enjoy being close to schools, shopping, hospital, walking trails, wineries, breweries, Port Dover Beach, and all amenities. A
fantastic opportunity to live in one of Simcoe’s most desirable communities.