
Inscription par: ITSO / Listed By: Royal Lepage Trius Realty Brokerage
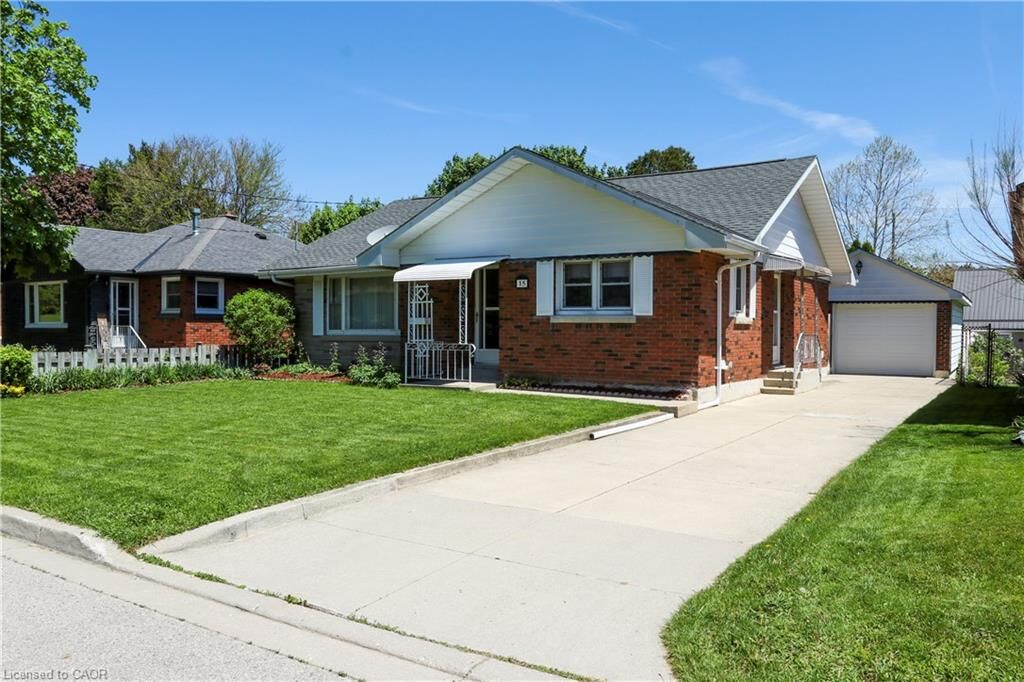
15 Richard Avenue Simcoe, ON N3Y 3J1
Contingent (98 Jours)
515 000 $ (CAD)
MLS®:
40832910
40832910
Les impôts
$3,317
$3,317
Surface Terrain
5,227 PI. CA.
5,227 PI. CA.
Catégorie
Single-Family Home
Single-Family Home
Année de Construction
1959
1959
Style
Bungalow
Bungalow
Ville
Norfolk County
Norfolk County
Listed By
Drew Hemsley, Royal Lepage Trius Realty Brokerage
Source
ITSO
Dernière vérification Août 28 2026 à 5:28 PM EDT
ITSO
Dernière vérification Août 28 2026 à 5:28 PM EDT
Détails sur les salles de bains
- Salles de bains: 2
Caractéristiques Intérieures
- Water Heater Owned
- Work Bench
- Water Meter
- Dishwasher
- Dryer
- Refrigerator
- Washer
- Ceiling Fan(s)
- Laundry: Washer Hookup
- Hot Water Tank Owned
- Laundry: Main Level
- Laundry: Laundry Room
- Gas Stove
- Laundry: Sink
- Laundry: Electric Dryer Hookup
Informations sur le lot
- Rectangular
- Near Golf Course
- Rec./Community Centre
- Urban
- Quiet Area
- Playground Nearby
- Major Anchor
- Hospital
- City Lot
- Library
- Arts Centre
- Public Parking
- Dog Park
- Industrial Park
Caractéristiques de la propriété
- Cheminée: Gas
- Cheminée: 1
- Foundation: Poured Concrete
Chauffage et refroidissement
- Forced Air
- Natural Gas
- Central Air
Informations sur les sous-sols
- Full
- Partially Finished
Caractéristiques extérieures
- Toit: Asphalt Shing
Informations sur les services publics
- Utilities: Cell Service, High Speed Internet Avail, Electricity Connected, Natural Gas Connected, Garbage/Sanitary Collection, Cable Available, Recycling Pickup, Street Lights, Phone Connected
- Sewer: Sewer (Municipal)
Informations sur les écoles
- Elementary School: Elgin Ave / St Joseph'S
- High School: Scs / Htchs
Garage
- Garage
Stationnement
- Detached Garage
- Concrete
- Garage Door Opener
- Total: 4
Étages
- 1
Surface Habitable
- 1,138 pi. ca.
Disclaimer: Listing content protected by copyright and licensed by Information Technology Systems Ontario: Data last updated: 8/28/26 10:28


Description