
Inscription par: ITSO / Listed By: Coldwell Banker Big Creek Realty Ltd. Brokerage
15 Boer Drive Simcoe, ON N3Y 0H6
En vigueur (108 Jours)
559 000 $ (CAD)
MLS®:
40829518
40829518
Catégorie
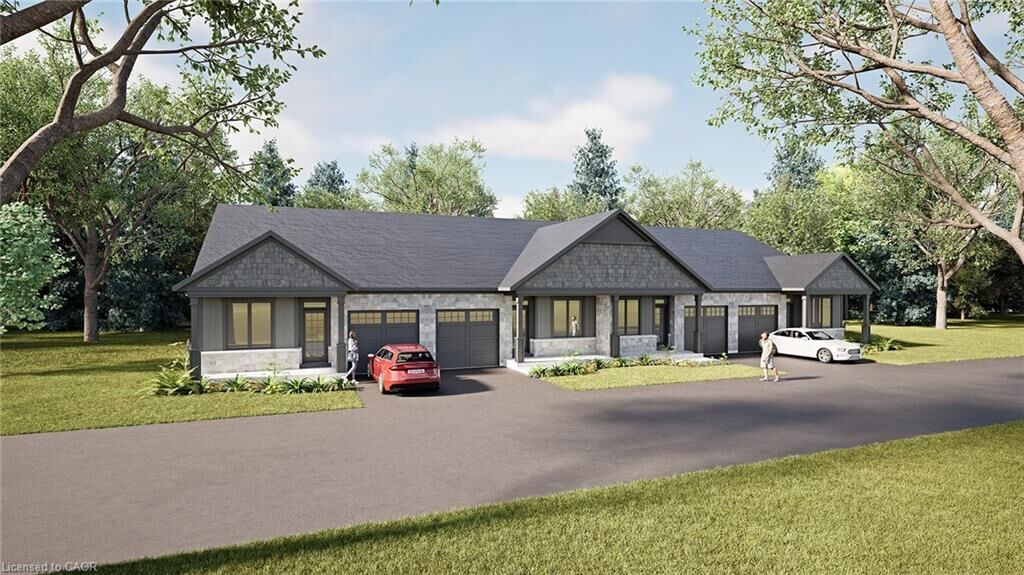
Townhouse
Townhouse
Style
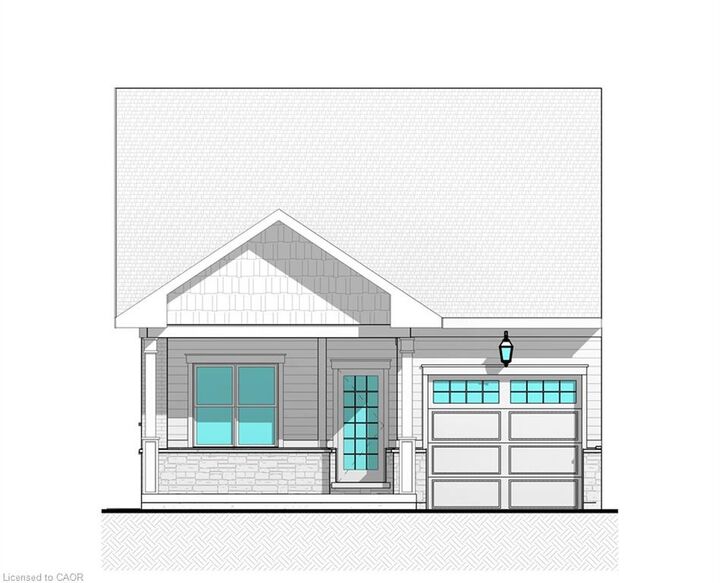
Bungalow
Bungalow
Ville
Norfolk County
Norfolk County
Listed By
Cindy Crevits, Coldwell Banker Big Creek Realty Ltd. Brokerage
Source
ITSO
Dernière vérification Août 28 2026 à 8:28 PM EDT
ITSO
Dernière vérification Août 28 2026 à 8:28 PM EDT
Détails sur les salles de bains
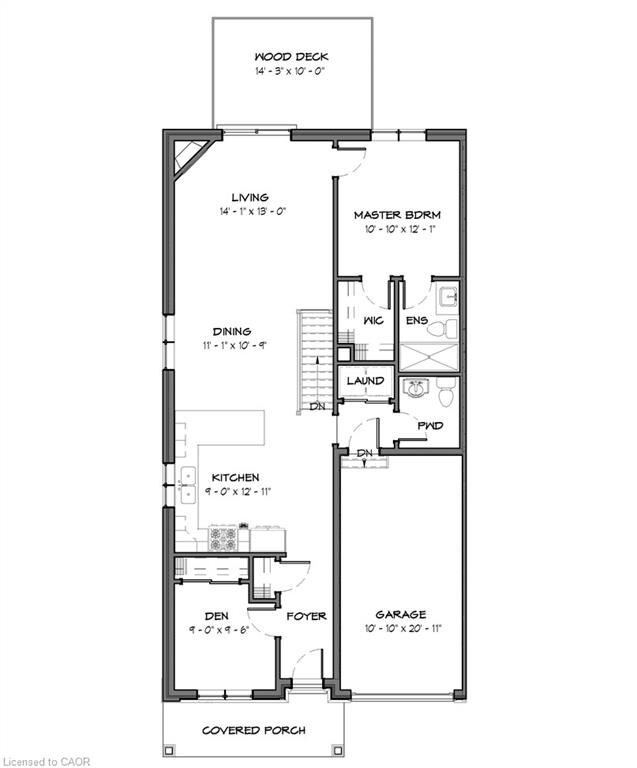
- Salle de bains: 1
- Salle d’eau: 1
Caractéristiques Intérieures
- Water Heater Owned
- Auto Garage Door Remote(s)
- Water Softener
- Rough-In Bath
- Dryer
- Washer
- Laundry: Main Level
Informations sur le lot
- Greenbelt
- Park
- Rec./Community Centre
- Schools
- Urban
- Shopping Nearby
- Quiet Area
- Place of Worship
- Playground Nearby
- Cul-De-Sac
- Hospital
- City Lot
- Library
- Dog Park
- Business Centre
Caractéristiques de la propriété
- Foundation: Poured Concrete
Chauffage et refroidissement
- Forced Air
- Natural Gas
- Central Air
Informations sur les sous-sols
- Full
- Unfinished
Caractéristiques extérieures
- Toit: Fiberglass
Informations sur les services publics
- Utilities: High Speed Internet Avail, Electricity Connected, Natural Gas Connected
- Sewer: Sanitary
Garage
- Attached Garage
Stationnement
- Attached Garage
- Asphalt
- Garage Door Opener
- Total: 1
Étages
- 1
Surface Habitable
- 1,120 pi. ca.
Disclaimer: Listing content protected by copyright and licensed by Information Technology Systems Ontario: Data last updated: 8/28/26 13:28


Description