
Inscription par: ITSO / Listed By: Royal Lepage State Realty Inc.
1306 St Johns Road W Simcoe, ON N3Y 4K1
Contingent (75 Jours)
990 000 $ (CAD)

Description
MLS®:
40839218
40839218
Les impôts
$6,515
$6,515
Surface Terrain
1.06 acres
1.06 acres
Catégorie
Single-Family Home
Single-Family Home
Année de Construction
1994
1994
Vue
Pool, Trees/Woods, Pond
Pool, Trees/Woods, Pond
Ville
Norfolk County
Norfolk County
Listed By
Jacob Atkinson, Royal Lepage State Realty Inc.
Source
ITSO
Dernière vérification Août 28 2026 à 4:09 PM EDT
ITSO
Dernière vérification Août 28 2026 à 4:09 PM EDT
Détails sur les salles de bains
- Salles de bains: 2
- Salle d’eau: 1
Caractéristiques Intérieures
- Central Vacuum
- In-Law Capability
- Water Heater Owned
- Wet Bar
- Auto Garage Door Remote(s)
- Water Softener
- Sewage Pump
- Work Bench
- Water Treatment
- Suspended Ceilings
- Dishwasher
- Dryer
- Microwave
- Range Hood
- Refrigerator
- Washer
- Ceiling Fan(s)
- Hot Water Tank Owned
- Windows: Window Coverings
- Laundry: In Basement
- Laundry: Main Level
- Gas Oven/Range
- Gas Stove
Informations sur le lot
- Rectangular
- Rural
- Landscaped
Caractéristiques de la propriété
- Cheminée: Gas
- Cheminée: 1
- Foundation: Poured Concrete
Chauffage et refroidissement
- Forced Air
- Natural Gas
- Central Air
Informations sur les sous-sols
- Full
- Separate Entrance
- Finished
- Sump Pump
- Walk-Up Access
Informations sur le pool
- Above Ground
Caractéristiques extérieures
- Toit: Asphalt Shing
Informations sur les services publics
- Utilities: Natural Gas Connected
- Sewer: Septic Tank
Garage
- Attached Garage
Stationnement
- Gravel
- Attached Garage
- Asphalt
- Garage Door Opener
- Total: 10
Étages
- 2
Surface Habitable
- 2,115 pi. ca.
Disclaimer: Listing content protected by copyright and licensed by Information Technology Systems Ontario: Data last updated: 8/28/26 09:09


The spacious kitchen shines with sleek black stainless steel appliances, including a new fridge and dishwasher (2022), while fresh paint, new trim, and updated flooring give the home a crisp, move-in-ready feel. The lower living area is warmed by a cozy fireplace and features two additional offices or spare rooms, then continues to a massive recreation room complete with a wet bar—perfect for game nights or hosting a crowd. A separate entrance from the garage adds everyday convenience.
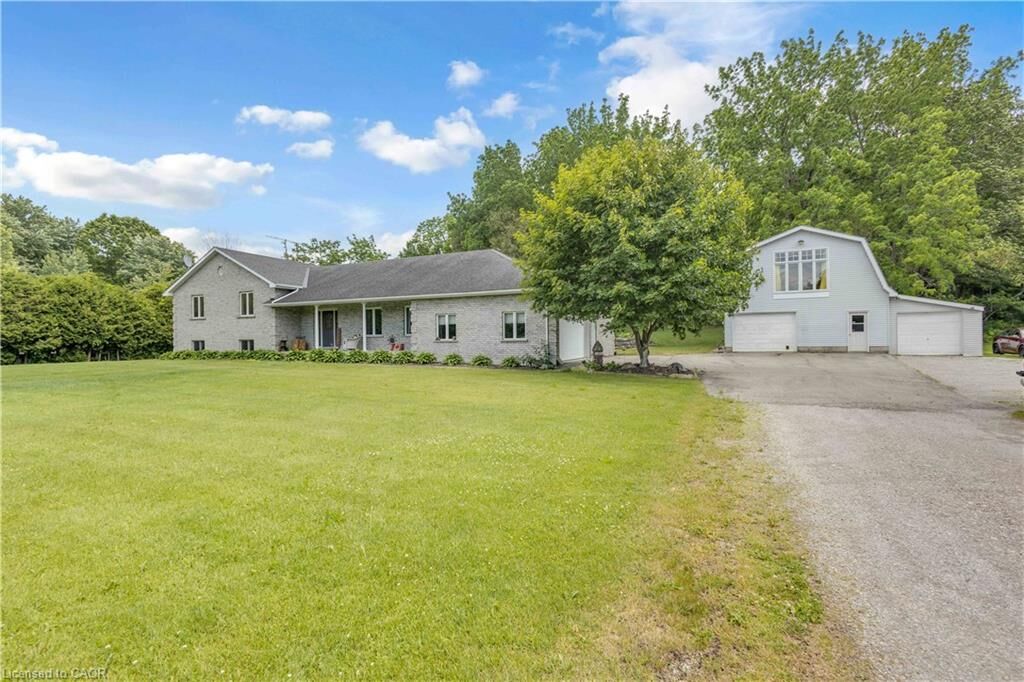
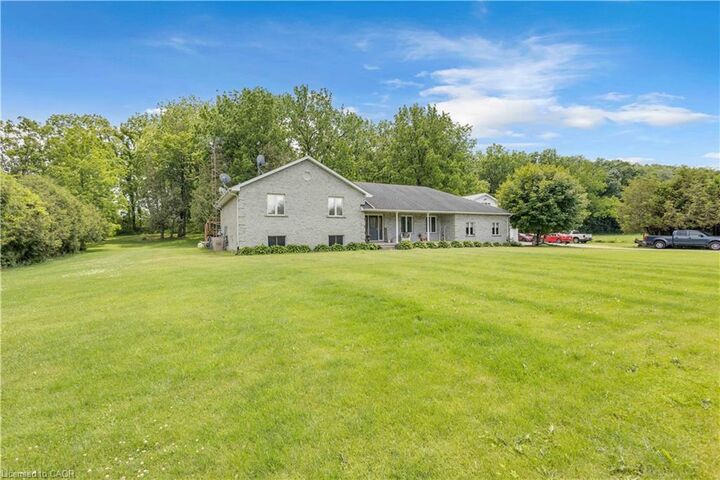
Outside the magic continues: landscaped grounds with a tranquil waterfall and pond, a relaxing hot tub, a brand-new deck (2020), and a gazebo. The real showstopper? A detached heated shop with its own loft, full kitchen, laundry, and bathroom—ideal for hobbies, guests, or extended living.
With new central air, furnace, and water heater (2022), the big-ticket items are already handled. Tucked near Port Dover, Turkey Point, Lake Erie, and Simcoe, you'll enjoy country tranquility with attractions close by.
A remarkable opportunity awaits. Contact me today to book your private showing and discover everything this property has to offer.