
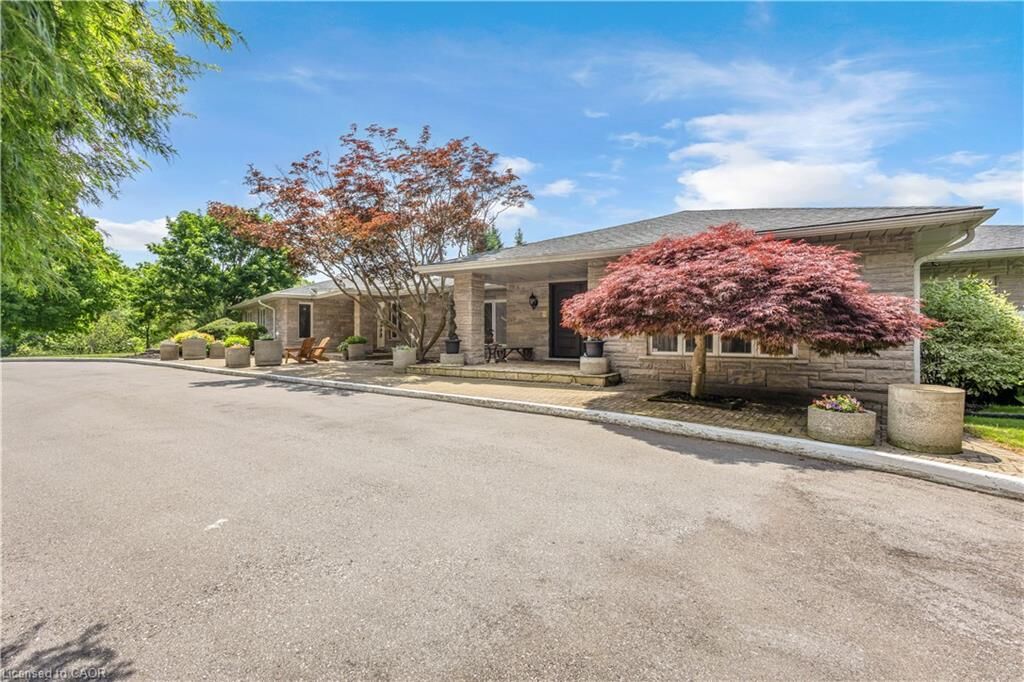
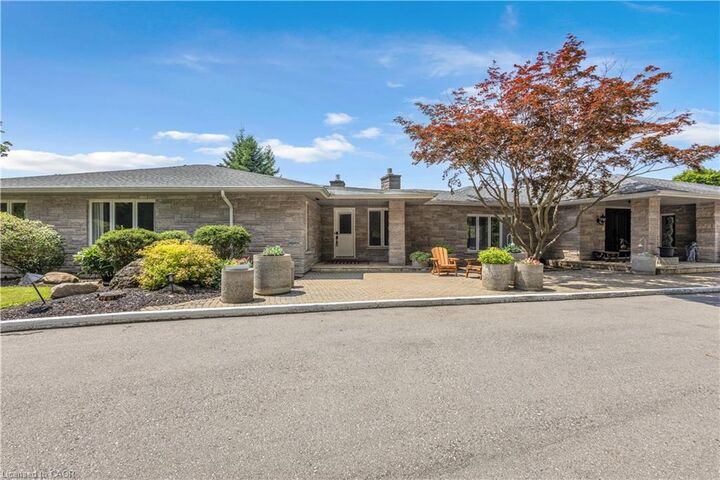
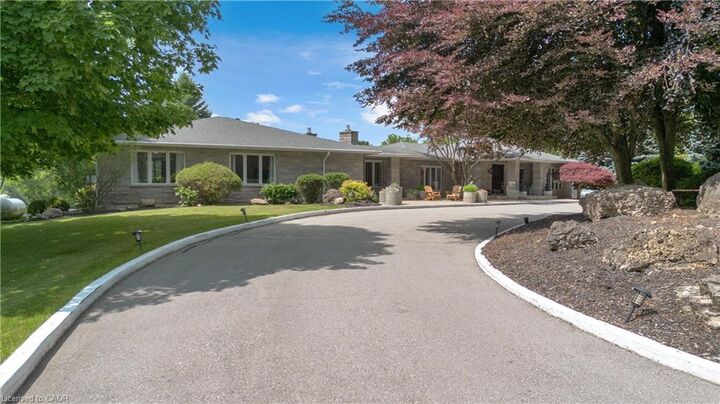
Inscription par: ITSO / Listed By: Coldwell Banker Momentum Realty
1285 Cockshutt Road Simcoe, ON N3Y 4K3
Contingent (56 Jours)
2 349 900 $ (CAD)

MLS®:
40844048
40844048
Les impôts
$18,382
$18,382
Surface Terrain
20.73 acres
20.73 acres
Catégorie
Single-Family Home
Single-Family Home
Année de Construction
1990
1990
Style
Bungalow
Bungalow
Vue
Panoramic, Trees/Woods, Golf Course, Pond, Meadow, Hills, Valley, Orchard
Panoramic, Trees/Woods, Golf Course, Pond, Meadow, Hills, Valley, Orchard
Ville
Norfolk County
Norfolk County
Listed By
Carrie Stengel, Coldwell Banker Momentum Realty
Source
ITSO
Dernière vérification Août 28 2026 à 12:59 PM EDT
ITSO
Dernière vérification Août 28 2026 à 12:59 PM EDT
Détails sur les salles de bains
- Salles de bains: 6
- Salle d’eau: 1
Caractéristiques Intérieures
- Bar Fridge
- Built-In Appliances
- Central Vacuum
- In-Law Capability
- Wet Bar
- Bed & Breakfast
- Water Softener
- Water Purifier
- Separate Heating Controls
- Rough-In Bath
- Water Heater
- Water Treatment
- Suspended Ceilings
- Dishwasher
- Dryer
- Refrigerator
- Stove
- Washer
- Ceiling Fan(s)
- Windows: Window Coverings
- Oven
- Laundry: Main Level
- Built-In Microwave
- Laundry: Laundry Room
- High Speed Internet
- Windows: Skylight(s)
Informations sur le lot
- Rural
- Near Golf Course
- Greenbelt
- School Bus Route
- Open Spaces
- Quiet Area
- Landscaped
- Place of Worship
- Trails
- Irregular Lot
- Campground
- Visual Exposure
Caractéristiques de la propriété
- Cheminée: Propane
- Cheminée: Living Room
- Cheminée: Family Room
- Cheminée: 2
- Foundation: Concrete Perimeter
Chauffage et refroidissement
- Forced Air-Propane
- Central Air
Informations sur les sous-sols
- Full
- Separate Entrance
- Finished
- Sump Pump
- Walk-Up Access
- Walk-Out Access
Caractéristiques extérieures
- Toit: Asphalt Shing
Informations sur les services publics
- Utilities: Cell Service, Electricity Connected, Garbage/Sanitary Collection, Recycling Pickup, Fibre Optics, Phone Connected, Propane
- Sewer: Septic Tank
Informations sur les écoles
- Elementary School: Lynndale Heights , St.joseph'S
- High School: Simcoe Composite , Holy Trinity
Garage
- Attached Garage
Stationnement
- Gravel
- Attached Garage
- Circular
- Asphalt
- Garage Door Opener
- Total: 40
Étages
- 1
Surface Habitable
- 4,800 pi. ca.
Disclaimer: Listing content protected by copyright and licensed by Information Technology Systems Ontario: Data last updated: 8/28/26 05:59


Description