829 Cook Crescent Shelburne, ON L9V 3T9
Inscription par: PropTX - IDX / Listed By: Royal Lepage Rcr Realty

  829 Cook Crescent Shelburne, ON L9V 3T9

En vigueur
519 900 $ (CAD)

3
CAC
2
SDB
700-1100
PI. CA.

Description

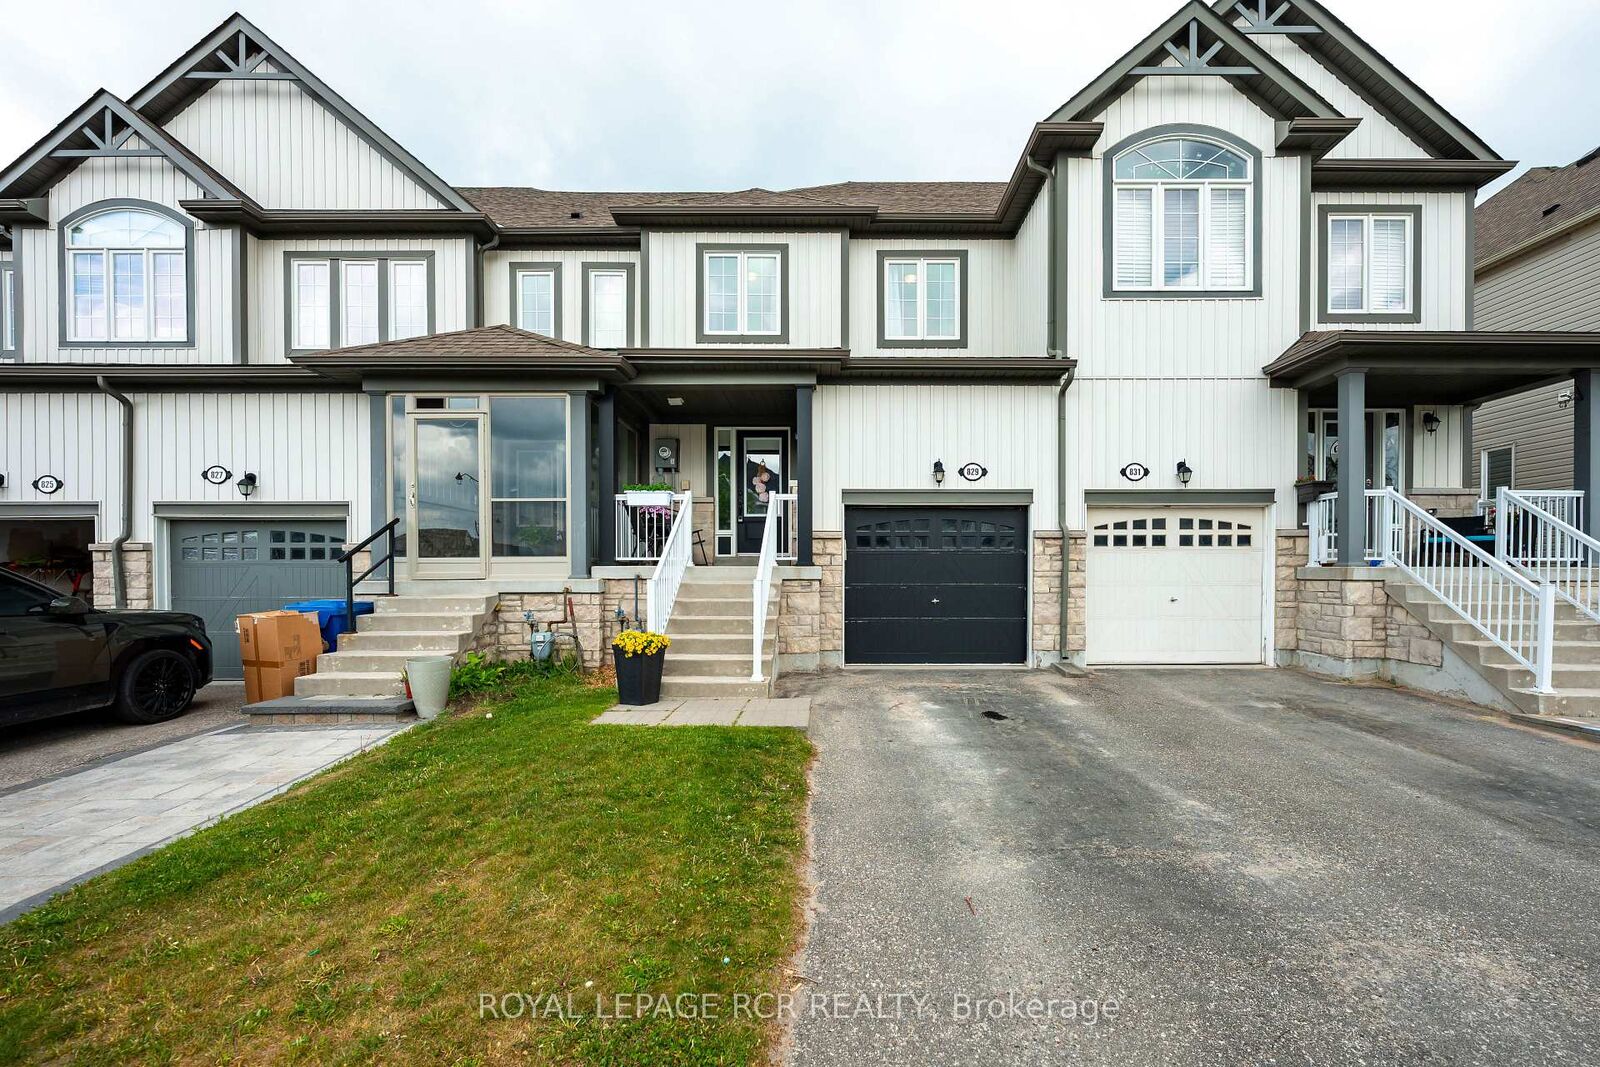
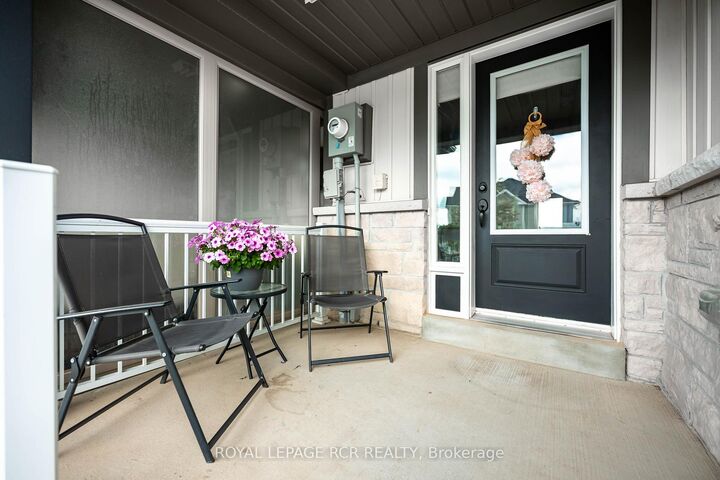
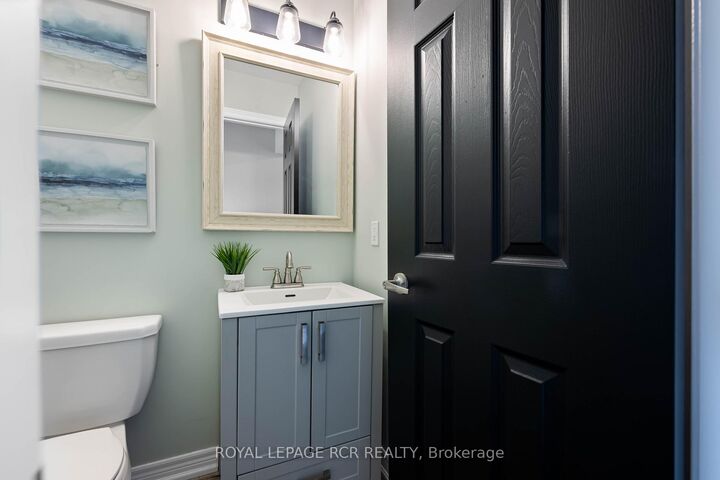
Welcome to 829 Cook Crescent, a beautifully maintained freehold townhouse nestled in one of Shelburne's most family-friendly neighbourhoods. This inviting 2-storey home offers 3 spacious bedrooms, 2 bathrooms, and a bright, open-concept layout designed for comfortable everyday living. The main floor features updated flooring, a powder room, and a functional kitchen equipped with stainless steel appliances, seamlessly connecting to the dining and living areas. Large windows fill the home with natural light, while the walkout to the backyard creates the perfect setting for entertaining or relaxing outdoors. Upstairs, you'll find three well-sized bedrooms, each complete with its own closet and window, creating bright and comfortable spaces for family members or guests. The generous primary bedroom overlooks the backyard and features a large window and spacious closet. A convenient 4-piece main bathroom serves the upper level. The unfinished basement offers excellent future potential with a rough-in for an additional bathroom, providing an opportunity to customize the space to suit your needs. Situated on an extra-deep lot currently backing onto open farmland, this property offers privacy, peaceful views, and a spacious backyard for enjoying evenings under the stars. Additional highlights include a built-in garage with ample storage, central air conditioning, HRV system, and rough-in central vacuum. Conveniently located close to parks, schools, shopping, and all of Shelburne's amenities, this move-in-ready home is an exceptional opportunity for first-time buyers, families, or investors alike.

MLS®:
X13427248
Les impôts
$3,518(2025)
Catégorie
Townhouse
Style
2-Storey
Ville
Dufferin County
Communauté
Shelburne

Listed By

Royal Lepage Rcr Realty
Source
PropTX - IDX
Dernière vérification Août 28 2026 à 2:05 PM EDT
Détails sur les salles de bains
Caractéristiques Intérieures
  • Water Softener
Caractéristiques de la propriété
  • Foundation: Poured Concrete
Chauffage et refroidissement
  • Forced Air
  • Central Air
Informations sur les sous-sols
  • Full
  • Unfinished
Informations sur le pool
  • None
Caractéristiques extérieures
  • Vinyl Siding
  • Stone
  • Toit: Shingles
Informations sur les services publics
  • Sewer: Sewer
  • Fuel: Gas
  • Energy: Energy Certificate: No
Garage
  • Built-In
Stationnement
  • Mutual
Étages
  • 2

Historique des prix des annonces

Date
Événement
Prix
% Variation en
$ (+/-)
Juil 30, 2026
Prix modifié
519 900 $
-5%
-30 000 $
Juil 03, 2026
Prix modifié
549 900 $
-2%
-10 100 $
Alimenté par Walk Score®
Disclaimer: Copyright 2026 Toronto IDX. All rights reserved. This information is deemed reliable, but not guaranteed. The information being provided is for consumers’ personal, non-commercial use and may not be used for any purpose other than to identify prospective properties consumers may be interested in purchasing. Data last updated 8/28/26 07:05

