3082 Fairgrounds Road Severn, ON L3V 0Y2
Inscription par: PropTX - IDX / Listed By: Century 21 B.J. Roth Realty Ltd.

  3082 Fairgrounds Road Severn, ON L3V 0Y2

En vigueur
1 699 900 $ (CAD)
3
CAC
3
SDB
3000-3500
PI. CA.

Description

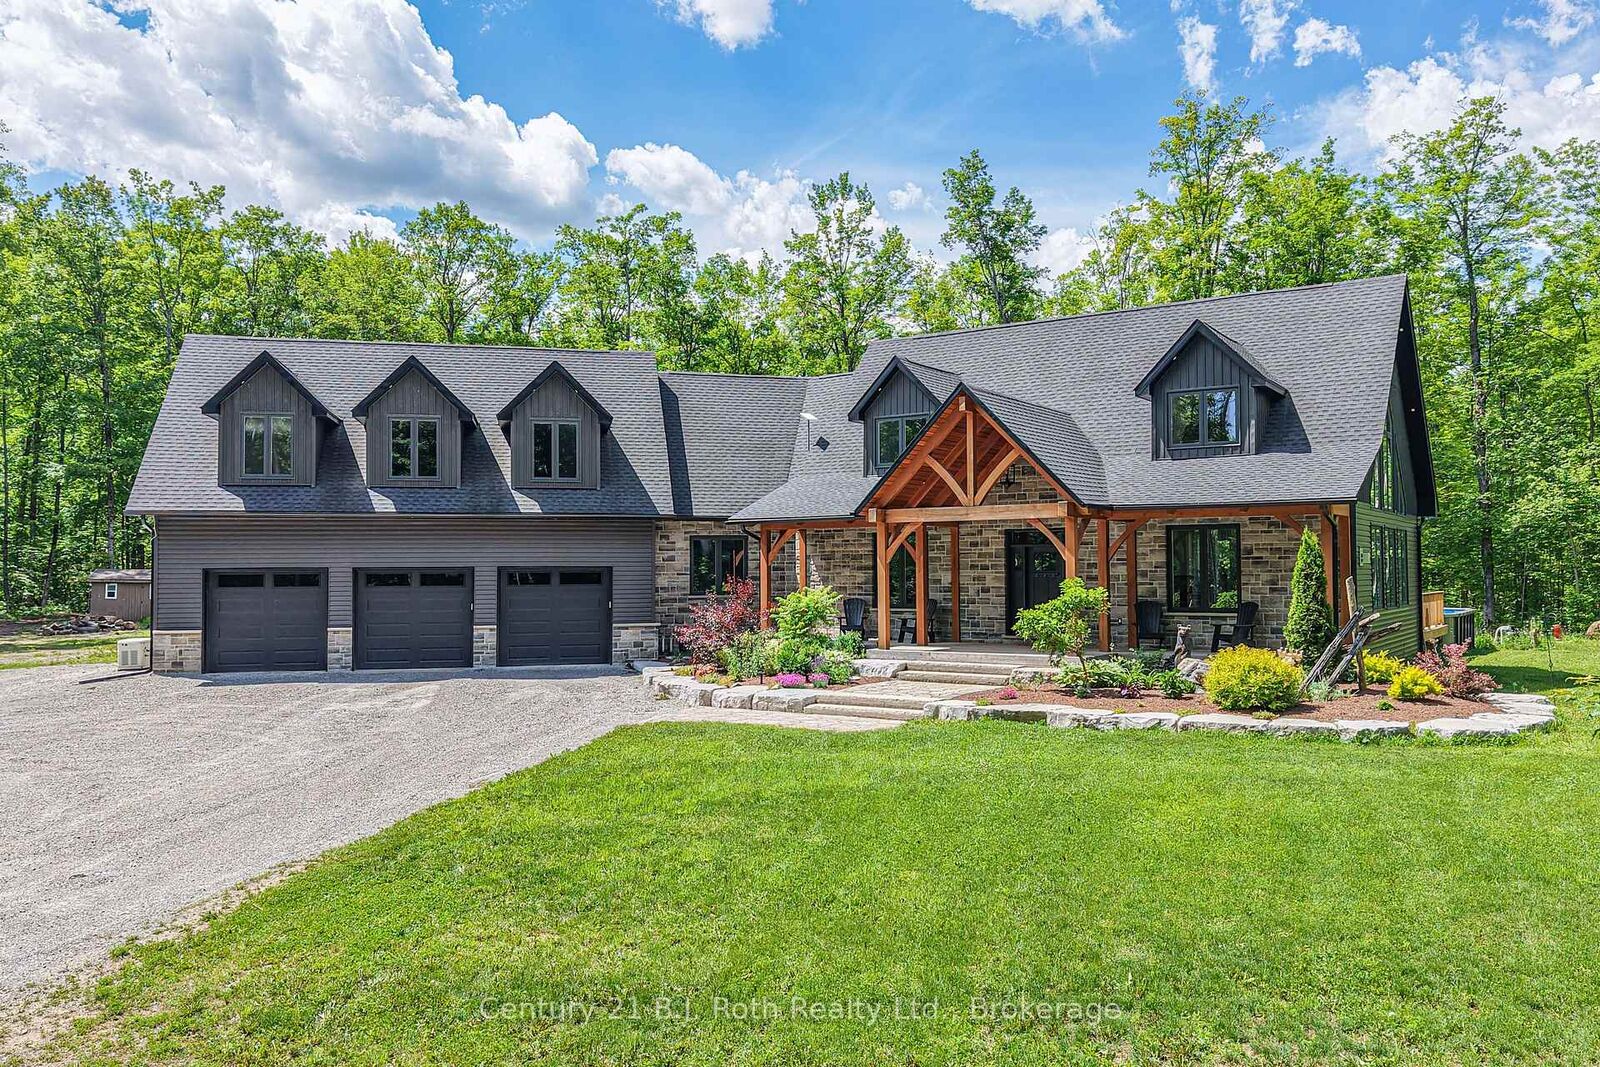
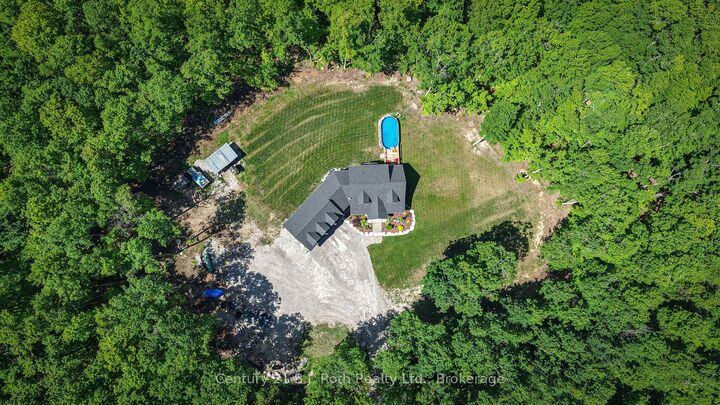
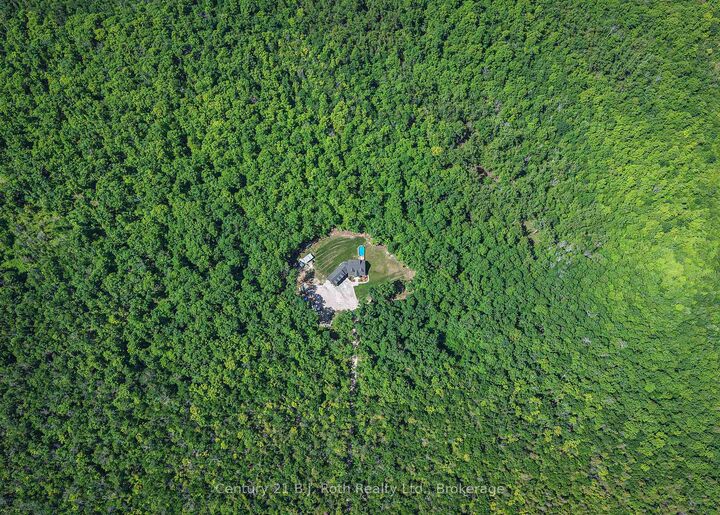
Tucked away among the trees on an extraordinary 50-acre private estate, this one-of-a-kind custom-built Modern Craftsman offers a perfect blend of luxury, comfort, & natural beauty. The Open-concept Great Room is flooded w/natural light from soaring windows that frame breathtaking forest views. Vaulted ceilings, a stone propane fireplace, & warm finishes create an inviting space designed for both everyday living & entertaining. Custom kitchen w/solid maple cabinetry, quartz countertops, centre island, & seamless flow to the dining & living areas. Main-floor primary offers direct outdoor access, walk-in closet, ensuite w/heated floors, soaker tub, separate tiled shower, & quartz vanity. Main level also incl. a 2pc. powder room, laundry area, & spacious mudroom w/walkout to a covered Douglas Fir & cedar deck, plus direct access to the Garage. Upstairs, the main home offers two additional Bdrms, 4-piece bath, & a versatile loft overlooking the Great Room-ideal for a home office, studio, or reading nook. A separate upper-level living area above the garage provides an expansive family room perfect for gatherings, games, or media space. Outdoor living is equally impressive with your own private trails through the forest & above-ground 54 deep pool. Enjoy peaceful mornings on the covered Douglas Fir & Cedar front porch or entertain family and friends in complete seclusion. Built for efficiency & peace of mind, features include ICF construction from foundation to top of main floor (including garage), upgraded BIBS insulation, 200-amp service, LED pot lighting, 22kW Generac whole-home generator, propane forced-air heating, central air, and an outdoor wood furnace. The insulated 3-car garage offers 9' x 8' doors, side-mount openers w/deadbolt locks, direct access to the main flr. of home and full basement, & is roughed-in for in-floor heating. A rare opportunity to own a truly exceptional country retreat where luxury living meets unmatched privacy-just minutes from Orillia

MLS®:
S13471006
Les impôts
$7,248(2026)
Surface Terrain
50 acres
Catégorie
Single-Family Home
Style
Bungaloft
Vue
Trees/Woods, Forest
Ville
Simcoe County
Communauté
Rural Severn

Listed By

Century 21 B.J. Roth Realty Ltd.
Source
PropTX - IDX
Dernière vérification Août 28 2026 à 4:22 PM EDT
Détails sur les salles de bains
Caractéristiques Intérieures
  • Water Softener
  • Sump Pump
  • Propane Tank
  • Auto Garage Door Remote
  • Carpet Free
  • Water Treatment
  • Storage
  • Water Heater Owned
  • Upgraded Insulation
  • Sewage Pump
  • Separate Heating Controls
  • In-Law Capability
  • Erv/Hrv
  • Primary Bedroom - Main Floor
  • Generator - Full
Caractéristiques de la propriété
  • Cheminée: Living Room
  • Cheminée: Propane
  • Foundation: Insulated Concrete Form
Chauffage et refroidissement
  • Forced Air
  • Central Air
Informations sur les sous-sols
  • Full
  • Separate Entrance
Informations sur le pool
  • Above Ground
Caractéristiques extérieures
  • Vinyl Siding
  • Stone
  • Toit: Asphalt Shingle
Informations sur les services publics
  • Sewer: Septic
  • Fuel: Propane
  • Energy: Energy Certificate: No
Garage
  • Attached
Stationnement
  • Private
  • Rv/Truck
  • Inside Entry

Historique des prix des annonces

Date
Événement
Prix
% Variation en
$ (+/-)
Août 13, 2026
Prix modifié
1 699 900 $
-3%
-50 000 $
Alimenté par Walk Score®
Disclaimer: Copyright 2026 Toronto IDX. All rights reserved. This information is deemed reliable, but not guaranteed. The information being provided is for consumers’ personal, non-commercial use and may not be used for any purpose other than to identify prospective properties consumers may be interested in purchasing. Data last updated 8/28/26 09:22

