
Inscription par: ITSO / Listed By: Platinum Lion Realty Inc.
1521 Emily Lane Severn, ON L0K 1E0
En vigueur (88 Jours)
3 999 999 $ (CAD)

Description
MLS®:
40829871
40829871
Les impôts
$17,000
$17,000
Surface Terrain
1 acres
1 acres
Catégorie
Single-Family Home
Single-Family Home
Style
Chalet
Chalet
Ville
Muskoka District Municipality
Muskoka District Municipality
Listed By
Lewis Weinerman, Platinum Lion Realty Inc.
Source
ITSO
Dernière vérification Août 28 2026 à 10:15 PM EDT
ITSO
Dernière vérification Août 28 2026 à 10:15 PM EDT
Détails sur les salles de bains
- Salles de bains: 3
- Salle d’eau: 1
Caractéristiques Intérieures
- Bar Fridge
- Built-In Appliances
- Air Exchanger
- Dishwasher
- Dryer
- Refrigerator
- Stove
- Hot Water Tank Owned
- Range
- Wine Cooler
Informations sur le lot
- Rural
- Near Golf Course
- Landscaped
- Trails
- Marina
- Skiing
Caractéristiques de la propriété
- Foundation: Poured Concrete
Chauffage et refroidissement
- Forced Air-Propane
- Central Air
Informations sur les sous-sols
- Full
- Partially Finished
Caractéristiques extérieures
- Toit: Asphalt Shing
- Toit: Shingle
Informations sur les services publics
- Utilities: Cell Service, Electricity Connected, Garbage/Sanitary Collection, Internet Other
- Sewer: Septic Tank
Garage
- Attached Garage
Stationnement
- Gravel
- Attached Garage
- Right-of-Way
- Total: 5
Surface Habitable
- 7,929 pi. ca.
Disclaimer: Listing content protected by copyright and licensed by Information Technology Systems Ontario: Data last updated: 8/28/26 15:15


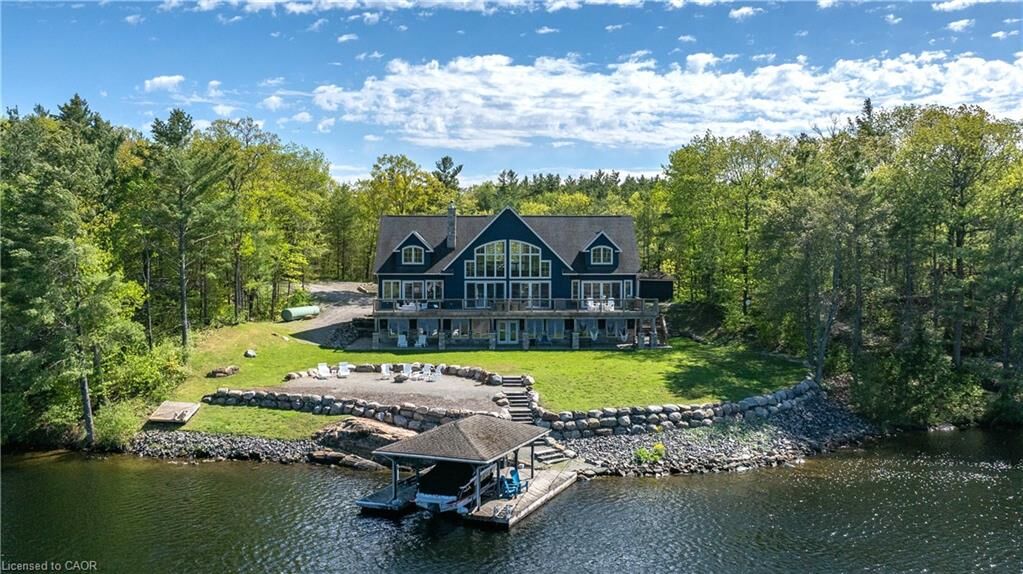
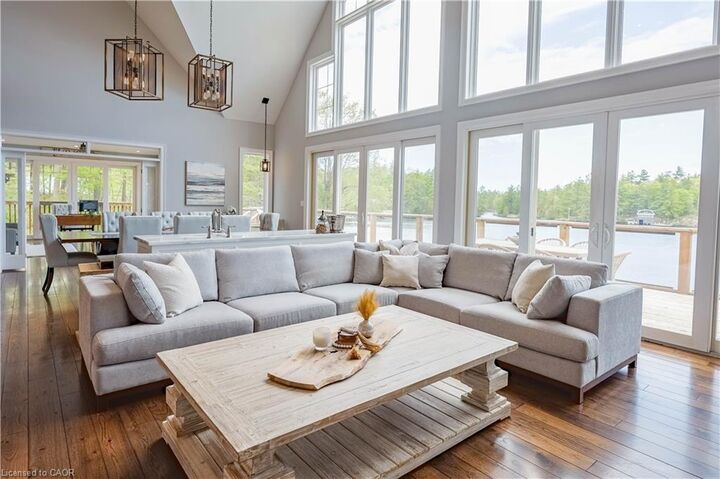
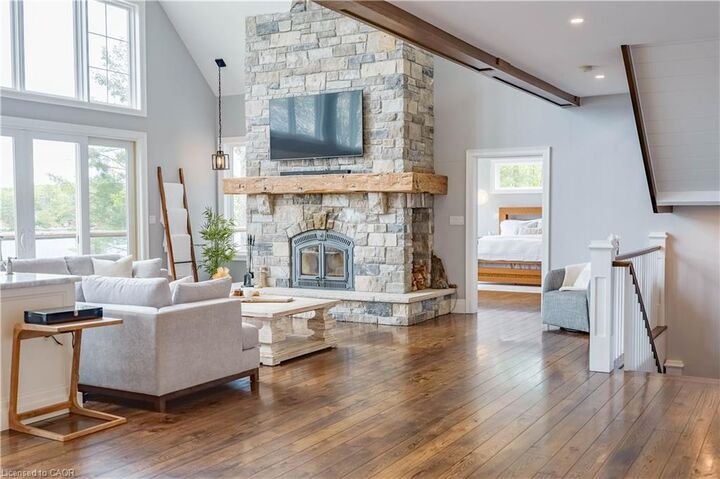
Designed for both relaxation and entertaining, the home boasts high-end finishes, a stylish wet bar, abundant storage inside and out, and inviting spaces that seamlessly blend comfort with sophistication. Spend sun-soaked days boating, swimming, and dock jumping, then gather with family and friends around the fire making lasting memories.
Perfectly secluded yet conveniently located just 15 minutes from Highway 400, this rare offering delivers the best of both worlds—privacy, tranquility, and effortless accessibility. A cozy waterfront haven where every day feels like a getaway.