1634 Morris Avenue Selwyn, ON K0L 1T0
Inscription par: PropTX - IDX / Listed By: Sage Real Estate Limited

  1634 Morris Avenue Selwyn, ON K0L 1T0

En vigueur
2 750 000 $ (CAD)
8
CAC
7
SDB
3000-3500
PI. CA.

Description

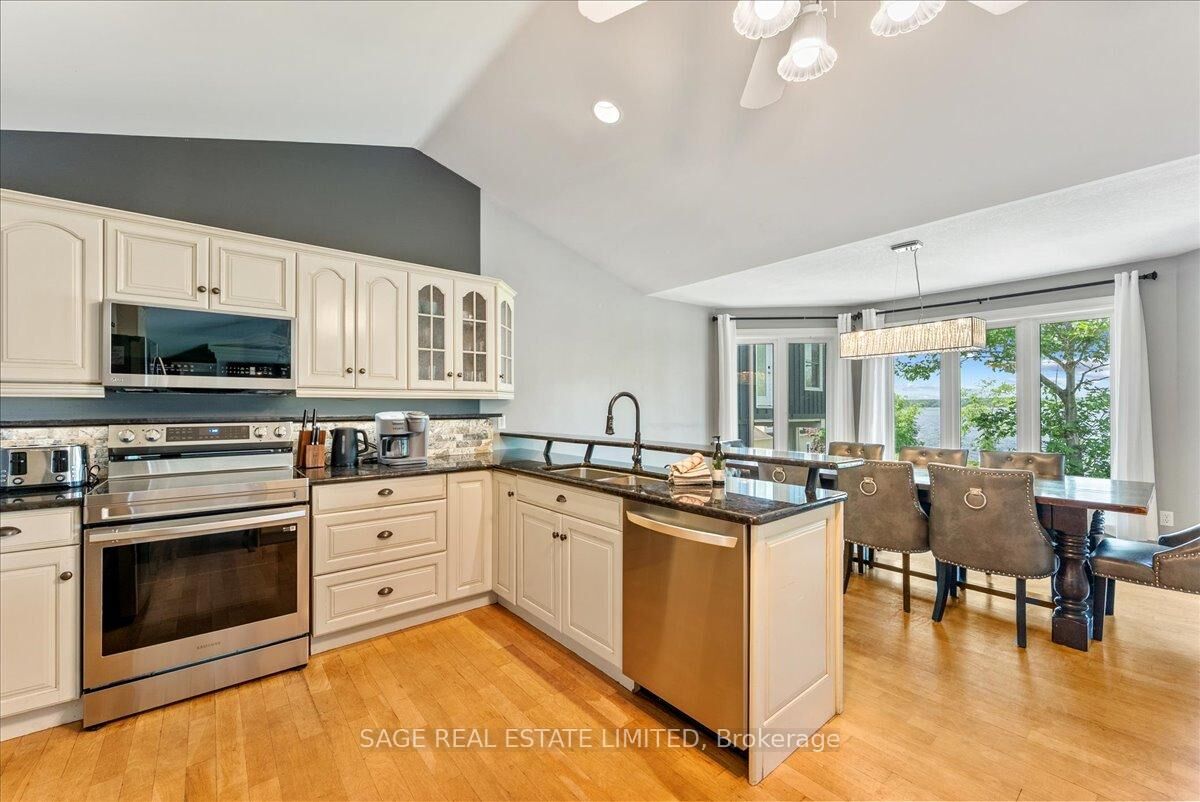
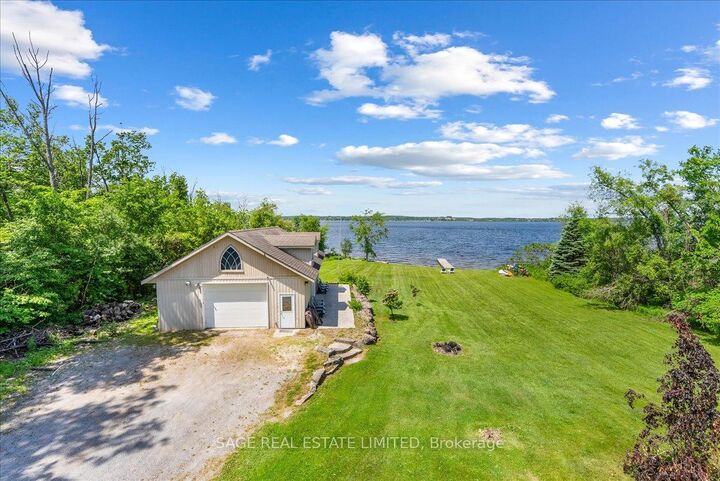
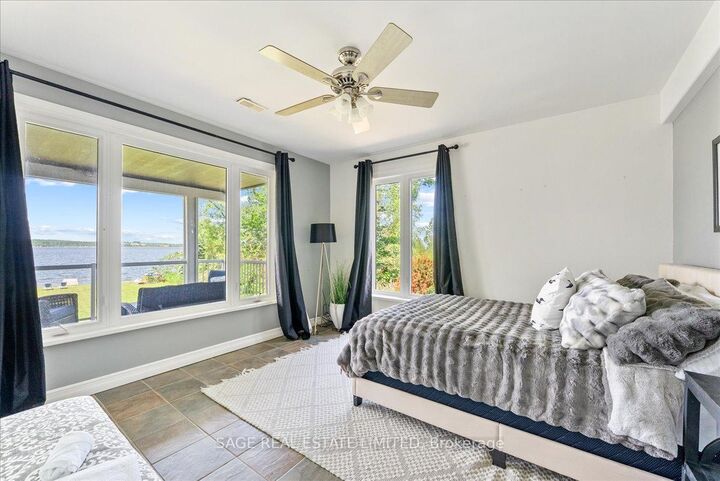
A Legacy Waterfront Estate on Pigeon LakeWelcome to Sunset Lake House, an exceptional waterfront estate set on 1.3 private acres along the coveted shores of Pigeon Lake, featuring 190 feet of pristine hard-bottom shoreline.This custom-built residence offers over 7,000 sq. ft. of refined living space, thoughtfully designed for multi-generational living, comfort, and entertaining. The main home features 5 bedrooms, 4 bathrooms, a finished lower level, and an expansive games room and gym.The open-concept principal living area is filled with natural light, showcasing expansive lake views and seamless walkout access to an upgraded RainScape deck system-ideal for indoor-outdoor living and entertaining.The primary suite offers a private lakeside walkout, spa-inspired ensuite, and generous walk-in closet.Complementing the main residence is a spacious two-storey, 3-bedroom, 3-bathroom in-law suite with a sunroom featuring heated floors, panoramic lake views, and its own private deck-perfect for extended family or guests.The estate is further enhanced by multiple outdoor living spaces, including four decks in total, providing exceptional vantage points to enjoy the waterfront lifestyle year-round.A large attached 3-car garage with durable epoxy flooring adds practicality and polish, while a recently upgraded septic system offers peace of mind and long-term value.The deep, private lot provides outstanding privacy and ample space for recreational activities, with potential for future additions such as bunkies, gazebos, or storage structures.A rare offering on one of the region's most sought-after lakes, Sunset Lake House delivers luxury waterfront living designed to be enjoyed for generations.

MLS®:
X13507624
Les impôts
$8,615(2026)
Catégorie
Single-Family Home
Style
Bungalow
Ville
Peterborough County
Communauté
Selwyn

Listed By

Sage Real Estate Limited
Source
PropTX - IDX
Dernière vérification Août 29 2026 à 1:38 AM EDT
Détails sur les salles de bains
Caractéristiques Intérieures
  • Accessory Apartment
  • Primary Bedroom - Main Floor
Caractéristiques de la propriété
  • Foundation: Unknown
Chauffage et refroidissement
  • Forced Air
  • Central Air
Informations sur les sous-sols
  • Finished
  • Finished With Walk-Out
Informations sur le pool
  • None
Caractéristiques extérieures
  • Wood
  • Toit: Shingles
Informations sur les services publics
  • Sewer: Septic
  • Fuel: Propane
  • Energy: Energy Certificate: No
Garage
  • Attached
Stationnement
  • Private
Étages
  • 1
Alimenté par Walk Score®
Disclaimer: Copyright 2026 Toronto IDX. All rights reserved. This information is deemed reliable, but not guaranteed. The information being provided is for consumers’ personal, non-commercial use and may not be used for any purpose other than to identify prospective properties consumers may be interested in purchasing. Data last updated 8/28/26 18:38

