765 Haldimand Road 53 Selkirk, ON N0A 1P0
Inscription par: ITSO / Listed By: Re/Max Escarpment Realty Inc.

  765 Haldimand Road 53 Selkirk, ON N0A 1P0

En vigueur (95 Jours)
1 150 000 $ (CAD)

3
CAC
2
SDB
1 380
PI. CA.

Description

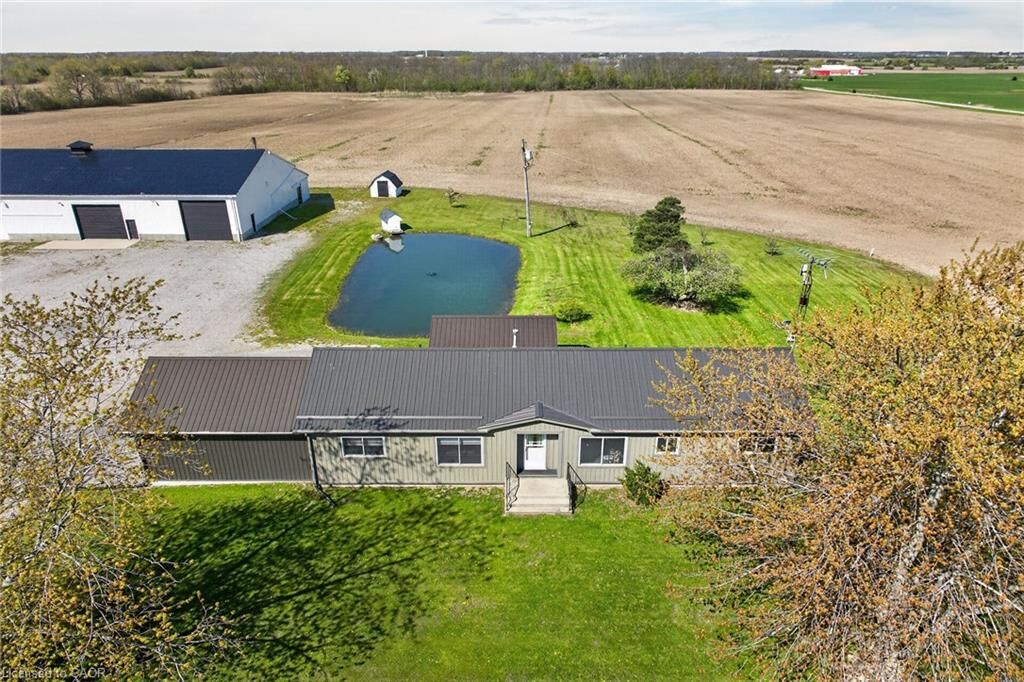
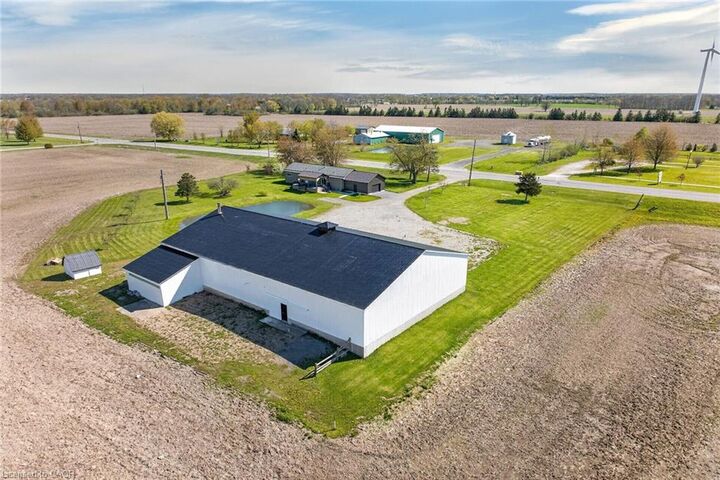
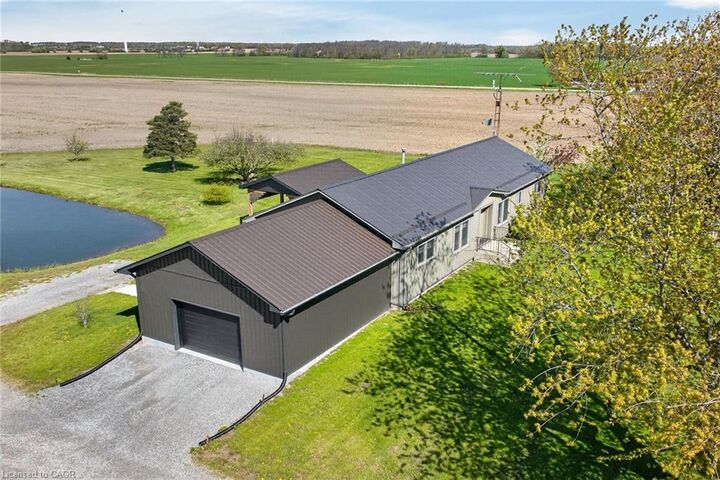
ATTENTION - Car Enthusiasts, Mechanics, Truckers, Landscapers, Hobbyists or Someone appreciating Storage Income Potential - this is a MUST property to view located mins north of Selkirk on paved road - 50 min commute to Hamilton, Brantford & Hwy 403 - central to Cayuga, Hagersville & Port Dover’s popular amenities with Hoover’s Marina/Restaurant/Boat Launch less than 15 min drive southwest. The “PINNACLE” of the well manicured 1.78 acre rural property is incredible 60ft x 100ft heated/insulated shop boasting completely open/free span construction incs brilliant new (2025) white metal interior augmented w/LED lighting - plus new n/gas forced air furnace-2025 - features inc 15.6ft ceiling height, 200 amp hydro, 3 insulated roll-up doors (12’x12’ / 12’x14’ / 14’x14’), heavy duty concrete flooring thru-out & freshly painted (2025) metal clad exterior - GUARANTEED - once you enter this “This Big Boy/Girl Toy Palace” - you may never leave. Large, groomed aggregate parking compound is strategically situated between the beautiful shop & renovated bungalow introducing 1380sf of stylish, open concept design living area highlighted w/modern kitchen sporting island, quartz countertops, hexagon shaped tile backsplash & SS appliance - design flows to living room & dining room. North wing enjoys 2 bedrooms, gorgeous 3pc bath, laundry room & furnace room. Proceed south to primary bedroom offering chic 3pc bath, versatile storage room/possible walk-in closet leads to man door entering to new, fully permitted 20’x24’ attached garage boasting finished interior, insulated roll-up door w/auto opener & side door walk-out. Bonus - no basement worries here - like being terrified by mice, toads, snakes or sump pump/water seepage worries. After a day of “Shop Fun” - time to relax on 14’x28’ covered entertainment deck incorporating sunken hot tub - overlooking vibrant pond aerated w/water fountain enjoying farm field views surrounding this fantastic country package. Prepare to be “Smitten”!

MLS®:
40833948
Les impôts
$3,794
Surface Terrain
1.78 acres
Catégorie
Single-Family Home
Année de Construction
1979
Style
Bungalow
Vue
Panoramic, Pond, Meadow
Ville
Haldimand County

Listed By

Peter R. Hogeterp, Re/Max Escarpment Realty Inc.
Source
ITSO
Dernière vérification Août 29 2026 à 6:53 AM EDT
Détails sur les salles de bains
  • Salles de bains: 2
Caractéristiques Intérieures
  • Water Heater Owned
  • Ceiling Fan(s)
  • Windows: Window Coverings
  • Laundry: Main Level
  • Satellite Dish
Informations sur le lot
  • Rural
  • Park
  • Schools
  • School Bus Route
  • Open Spaces
  • Quiet Area
  • Landscaped
  • Place of Worship
  • Playground Nearby
  • Ample Parking
  • Irregular Lot
Caractéristiques de la propriété
  • Cheminée: Gas
  • Foundation: Poured Concrete
Chauffage et refroidissement
  • Forced Air
  • Natural Gas
  • Central Air
Informations sur les sous-sols
  • Crawl Space
  • Unfinished
Caractéristiques extérieures
  • Toit: Metal
Informations sur les services publics
  • Utilities: Electricity Connected, Natural Gas Connected, Garbage/Sanitary Collection, Recycling Pickup, Fibre Optics, Phone Connected
  • Sewer: Septic Tank
Garage
  • Attached Garage
Stationnement
  • Gravel
  • Attached Garage
  • Garage Door Opener
  • Total: 16
Étages
  • 1
Surface Habitable
  • 1,380 pi. ca.
Alimenté par Walk Score®
Disclaimer: Listing content protected by copyright and licensed by Information Technology Systems Ontario: Data last updated: 8/28/26 23:53

