
Inscription par:  CREA / Listed By: Exit Realty True North
 CREA / Listed By: Exit Realty True North
 4112 Queen St Sault Ste. Marie, ON P6A 5K9
En vigueur (18 Jours)
649 900 $ (CAD)
HORAIRES DES PORTES OUVERTES
-
OUVERTESDim, Août 302:00 pm - 3:30 pm
Description
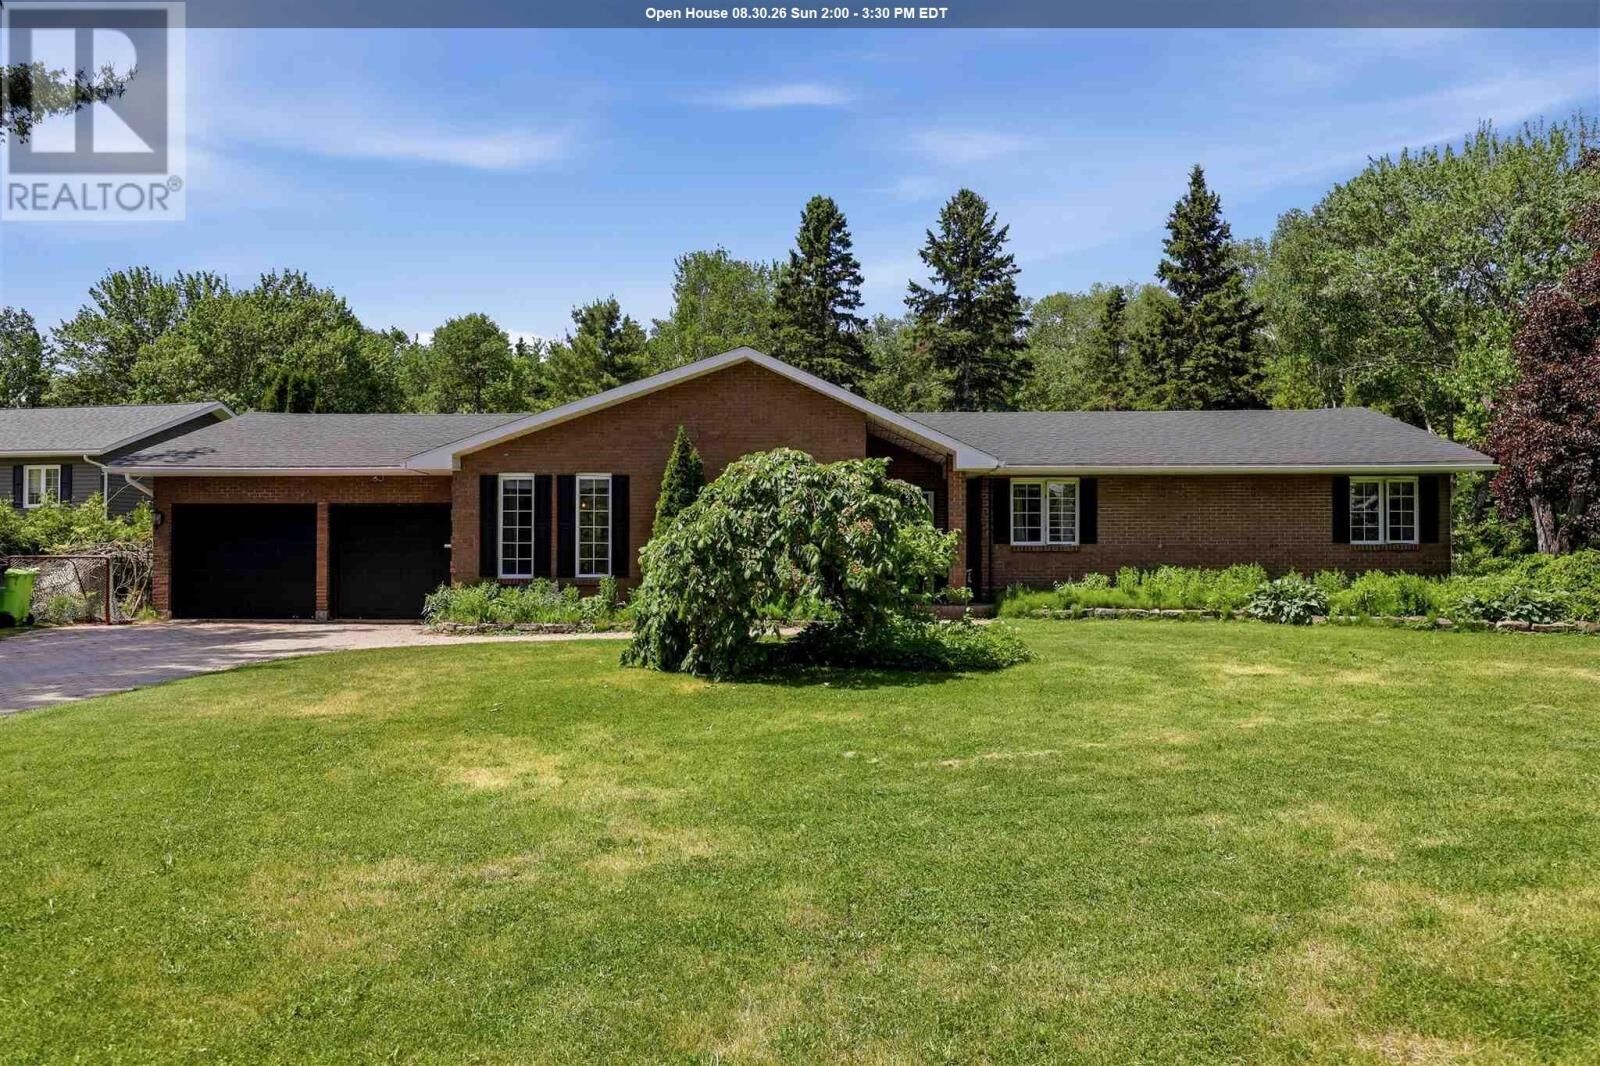
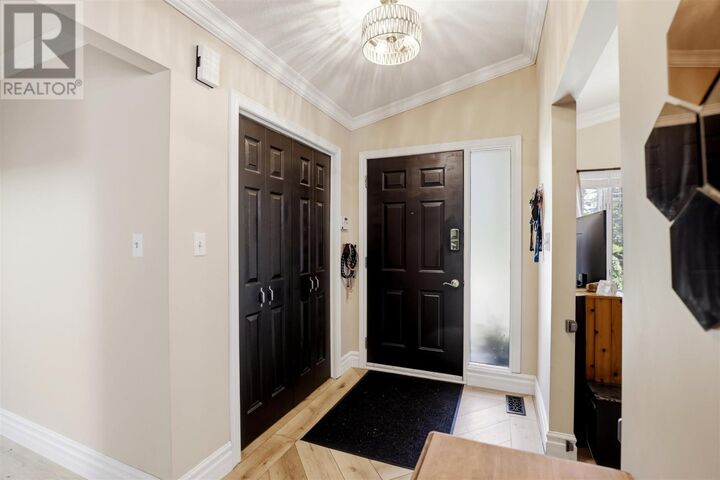
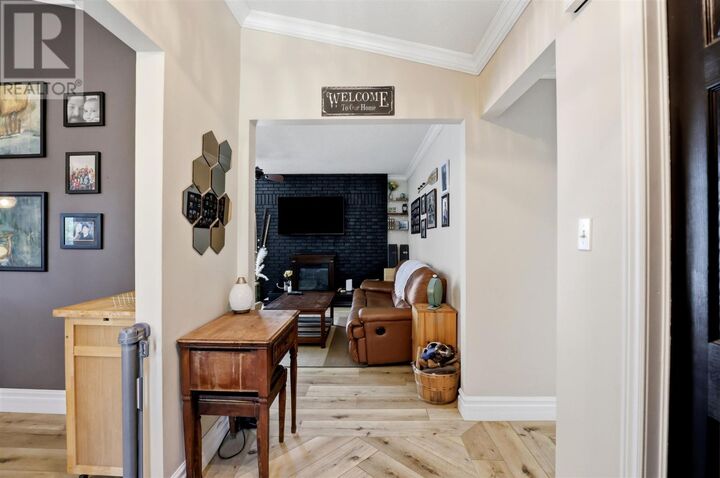
Welcome to 4112 Queen Street East! Set on a beautiful 1.1-acre lot within the city, this lovely 2,100 sqft ranch bungalow offers an impressive combination of space, privacy and single-level living. The well maintained interior features a welcoming foyer, spacious living and dining areas with vaulted ceiling, functional kitchen with breakfast bar and dinette, cozy family room and sunroom with views of the rear yard. Three bedrooms and two full bathrooms include a comfortable primary suite with patio doors to rear deck and a private ensuite. The newer luxury vinyl flooring adds a fresh feel throughout with the added convenience for transitional indoor/outdoor living. Outside is where this property truly shines, surrounded by beautiful mature trees and featuring an in-ground saltwater pool, outdoor sauna, expansive deck, raised gardens, attached double car garage and double interlocking brick driveway. Complete with gas forced-air heating and central air conditioning, this is a wonderful opportunity to enjoy space, comfort and an exceptional property without leaving the city. (id:41440)
MLS®:
SM262125
SM262125
Les impôts
$5,584
$5,584
Surface Terrain
1.1 acres
1.1 acres
Catégorie
Single-Family Home
Single-Family Home
Année de Construction
1986
1986
Style
Bungalow
Bungalow
Ville
Algoma District
Algoma District
Listed By
Kim Porco, Exit Realty True North
Source
CREA
Dernière vérification Août 28 2026 à 11:43 PM EDT
CREA
Dernière vérification Août 28 2026 à 11:43 PM EDT
Détails sur les salles de bains
- Salles de bains: 2
Caractéristiques Intérieures
- Washer
- Refrigerator
- Dishwasher
- Microwave
- Dryer
- Microwave Built-In
- Blinds
Informations sur le lot
- Interlocking Driveway
- Disabled Access
Caractéristiques de la propriété
- Foundation: Poured Concrete
Chauffage et refroidissement
- Forced Air
- Natural Gas
- Central Air Conditioning
- Air Conditioned
Informations sur les sous-sols
- Crawl Space
Informations sur le pool
- Heated Pool
- Pool
- Inground Pool
Caractéristiques extérieures
- Brick
Informations sur les services publics
- Sewer: Septic System
Stationnement
- Attached Garage
- Garage
Surface Habitable
- 2,100 pi. ca.
Disclaimer: The trademarks REALTOR®, REALTORS®, and the REALTOR® logo are controlled
by The Canadian Real Estate Association (CREA) and identify real estate professionals who are members of CREA. Listing Data Last Updated: 8/28/26 16:43
The trademarks REALTOR®, REALTORS®, and the REALTOR® logo are controlledby The Canadian Real Estate Association (CREA) and identify real estate professionals who are members of CREA. Listing Data Last Updated: 8/28/26 16:43

