324 Hawthorne Street Saugeen Shores, ON N0H 2C3
Inscription par: PropTX - IDX / Listed By: Royal Lepage Exchange Realty Co.

  324 Hawthorne Street Saugeen Shores, ON N0H 2C3

En vigueur
1 016 629 $ (CAD)
3
CAC
2
SDB
1500-2000
PI. CA.

Description

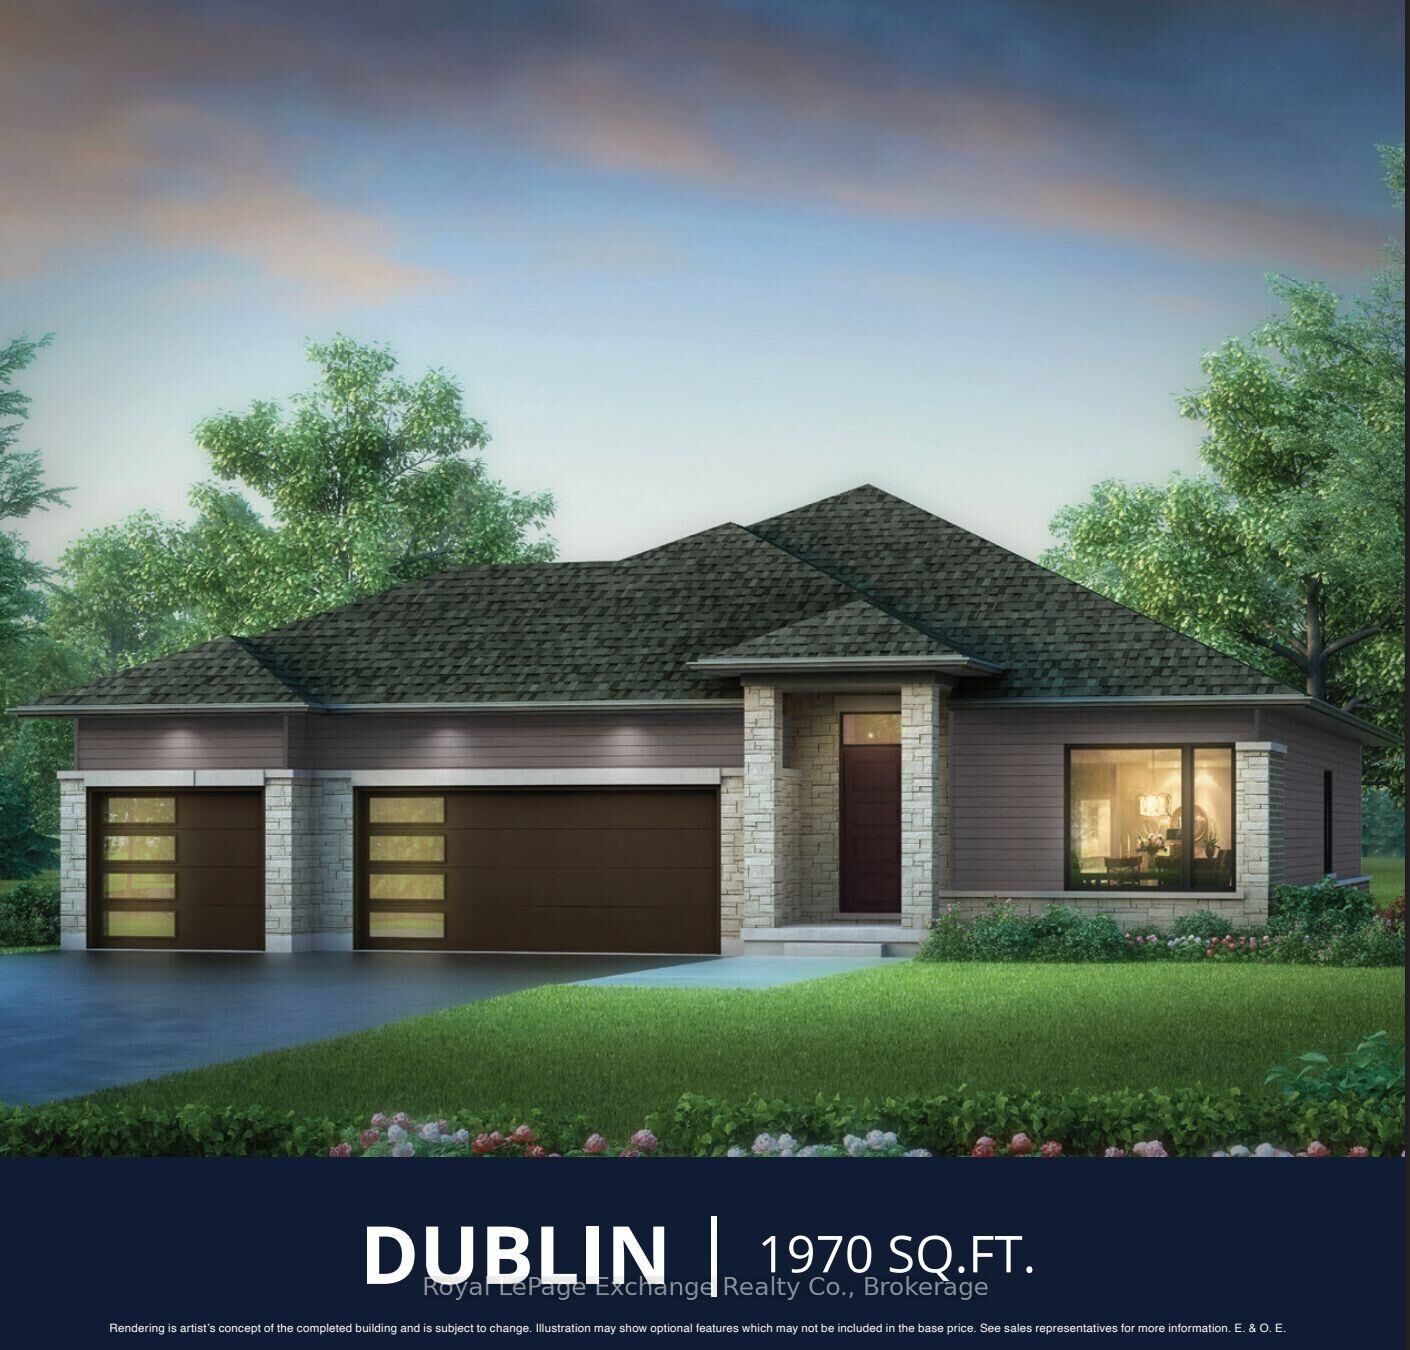
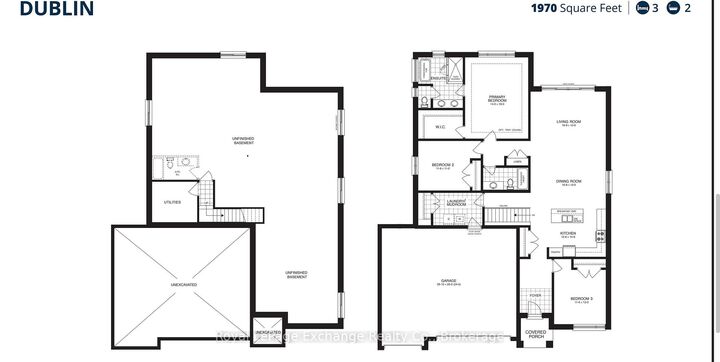
Sprawling bungalow with exceptional Space and Style. The stunning Dublin offers the perfect combination of elegance, and comfort -- all in one level. Complete with a triple car garage, and 9 ft ceilings throughout, this home is ideal for those seeking space to live, work, and entertain in style. Step inside to a bright open concept layout that starts with a chef inspired kitchen through to the dining and living areas, that leads to a walk-out slider to an optional covered deck that will bring friends and family together in all seasons. With a cozy fireplace for winter and central air for the summer, quartz countertops, quality cabinetry, and a concrete drive, this home has got it all. The primary suite is truly a private retreat with European inspired 5 pc bath and spacious walk-in closet designed to impress. Two additional generously sized bedrooms and a second 4 pc bath offer flexibility and comfort for friends and family. The front porch adds charm and curb appeal to the exceptional home. Downstairs a large unfinished basement provides a blank canvas for you to upgrade to your dream home with our in-house designer, perhaps a gym, home theatre. or additional rooms for guests - the sky is the limit. Walker process is choose you lot, choose your home and let us build your dream. Be the envy........the Dublin beckons you. HST Is included in the price to a maximum of $130,000 provided the buyer qualifies for the rebate and assigns the rebate to the Seller on closing. Prices subject to change without notice.

MLS®:
X13086310
Catégorie
Single-Family Home
Style
Bungalow
Ville
Bruce County
Communauté
Saugeen Shores

Listed By

Royal Lepage Exchange Realty Co.
Source
PropTX - IDX
Dernière vérification Août 29 2026 à 5:57 PM EDT
Détails sur les salles de bains
Caractéristiques Intérieures
  • Sump Pump
  • Auto Garage Door Remote
  • Erv/Hrv
  • Primary Bedroom - Main Floor
Caractéristiques de la propriété
  • Foundation: Poured Concrete
Chauffage et refroidissement
  • Forced Air
  • Central Air
Informations sur les sous-sols
  • Unfinished
Informations sur le pool
  • None
Caractéristiques extérieures
  • Brick
  • Stone
  • Toit: Shingles
Informations sur les services publics
  • Sewer: Sewer
  • Fuel: Gas
  • Energy: Energy Certificate: No
Garage
  • Built-In
Stationnement
  • Private Triple
Étages
  • 1
Alimenté par Walk Score®
Disclaimer: Copyright 2026 Toronto IDX. All rights reserved. This information is deemed reliable, but not guaranteed. The information being provided is for consumers’ personal, non-commercial use and may not be used for any purpose other than to identify prospective properties consumers may be interested in purchasing. Data last updated 8/29/26 10:57

