
Inscription par: WINDSOR-ESSEX COUNTY / Listed By: Initia Real Estate (ontario) Ltd.
298 Elsfield Crescent Sarnia, ON N7S 1C3
En vigueur (36 Jours)
289 900 $ (CAD)
HORAIRES DES PORTES OUVERTES
-
OUVERTESSam, Août 2912 noon - 2:00 pm
Description
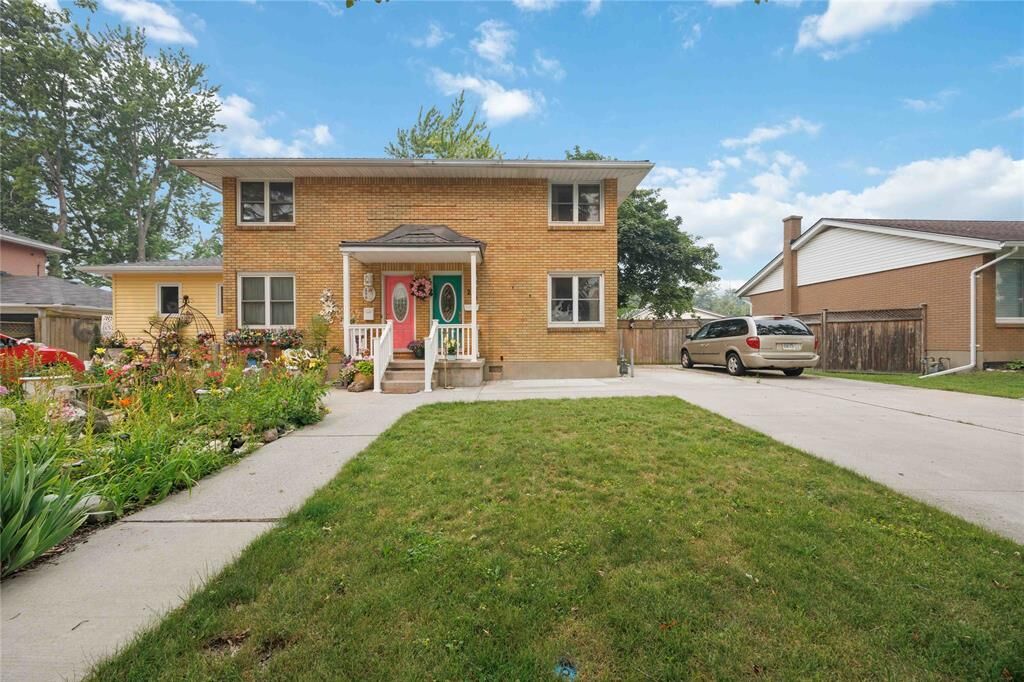
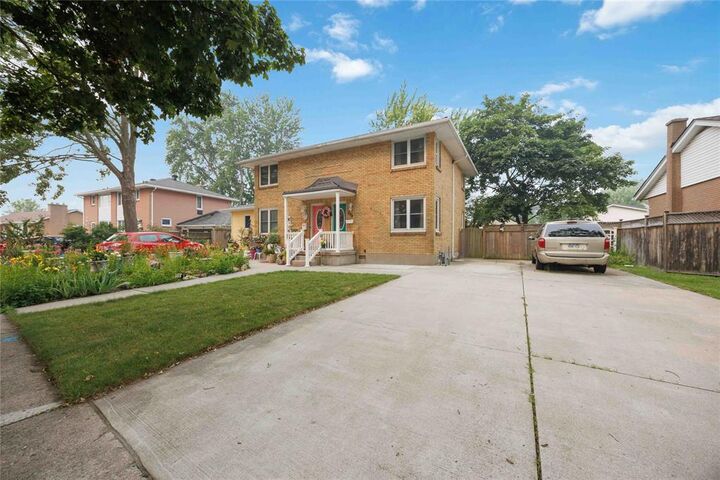
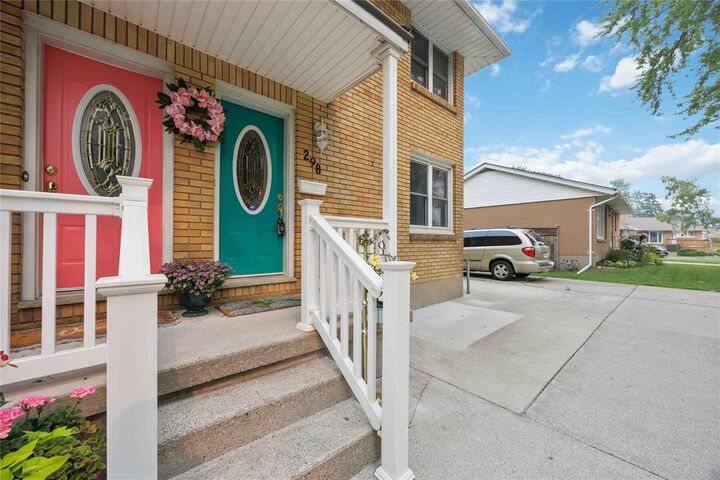
Ideally located just steps from Eastland Plaza and within a few blocks of shopping, restaurants, schools, parks, public transit, and other everyday conveniences. Well-maintained all-brick 2-bedroom, 1-bath semi-detached home with a partially finished basement. Freshly painted throughout with hardwood flooring in the living room and new luxury vinyl plank flooring on the second level. Features include vinyl windows, a metal roof, and a high-efficiency furnace. Fully fenced backyard with mature trees offers a private outdoor space. Double-width cement driveway provides ample parking and is long enough to accommodate multiple vehicles, a boat, or a trailer. Excellent opportunity for first-time buyers, downsizers, or investors looking for a move-in-ready home in a convenient location. Estate sale. Property is being sold in "as is, where is" condition. Seller has never occupied the property and makes no representations or warranties of any kind regarding the property or its condition.
MLS®:
26017771
26017771
Les impôts
$1,887(2026)
$1,887(2026)
Surface Terrain
4,225 PI. CA.
4,225 PI. CA.
Catégorie
Single-Family Home
Single-Family Home
Année de Construction
1959
1959
Style
2 Storey
2 Storey
Ville
Lambton County
Lambton County
Listed By
Renato Laureano, Initia Real Estate (ontario) Ltd.
Source
WINDSOR-ESSEX COUNTY
Dernière vérification Août 28 2026 à 4:03 PM EDT
WINDSOR-ESSEX COUNTY
Dernière vérification Août 28 2026 à 4:03 PM EDT
Détails sur les salles de bains
- Salle de bains: 1
Caractéristiques Intérieures
- Appliances : Refrigerator
- Appliances : Microwave Range Hood Combo
- Inclusions : Fridge
- Inclusions : Stove
- Appliances : Stove
- Inclusions : Otr Microwave
Quartier
- L
Informations sur le lot
- Fenced Yard
- Landscaped
- Treed Lot
- Shopping Nearby
- Playground Nearby
Caractéristiques de la propriété
- Foundation: Block
Chauffage et refroidissement
- Forced Air
- Furnace
Informations sur les sous-sols
- Full Partially Finished
Planchers
- Laminate
- Cushion or Lino or Vinyl
- Hardwood or Engineered Hrwd
Caractéristiques extérieures
- Brick
- Toit: Metal
Informations sur les services publics
- Utilities: Connected
- Sewer: Storm Connected
- Fuel: Natural Gas
Garage
- None
Étages
- 2
Disclaimer: Copyright 2026 Windsor-Essex County Association of Realtors. All rights reserved. This information is deemed reliable, but not guaranteed. The information being provided is for consumers’ personal, non-commercial use and may not be used for any purpose other than to identify prospective properties consumers may be interested in purchasing. Data last updated 8/28/26 09:03

