
Inscription par: WINDSOR-ESSEX COUNTY / Listed By: Initia Real Estate (ontario) Ltd.
1040 Finch Drive Sarnia, ON N7S 6A7
En vigueur (4 Jours)
699 999 $ (CAD)
HORAIRES DES PORTES OUVERTES
-
OUVERTESDim, Août 301:00 pm - 3:00 pm
Description
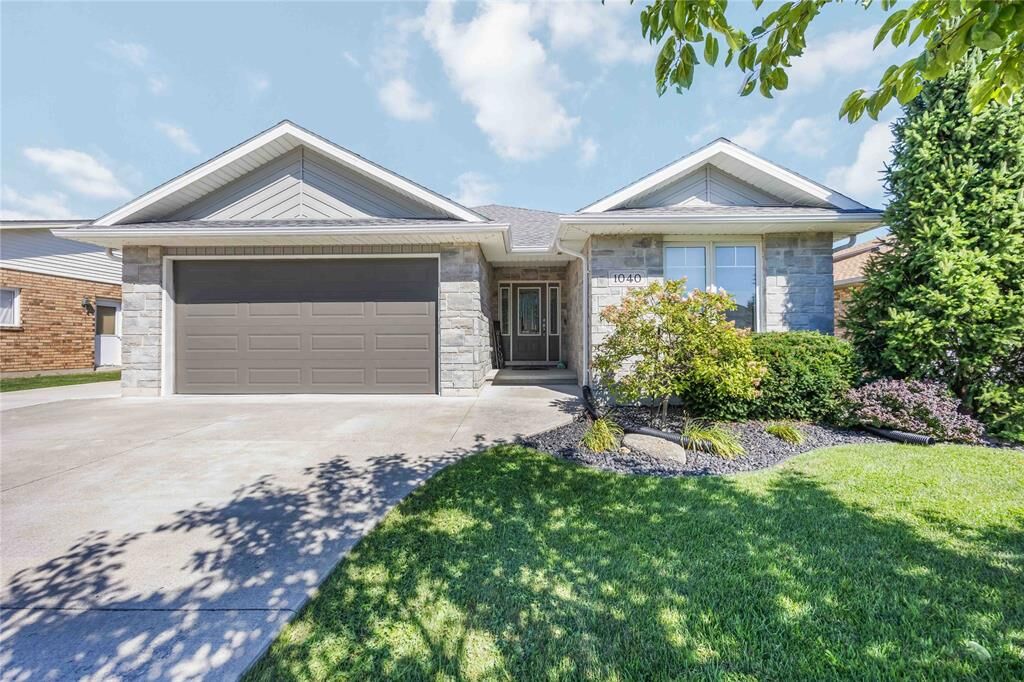
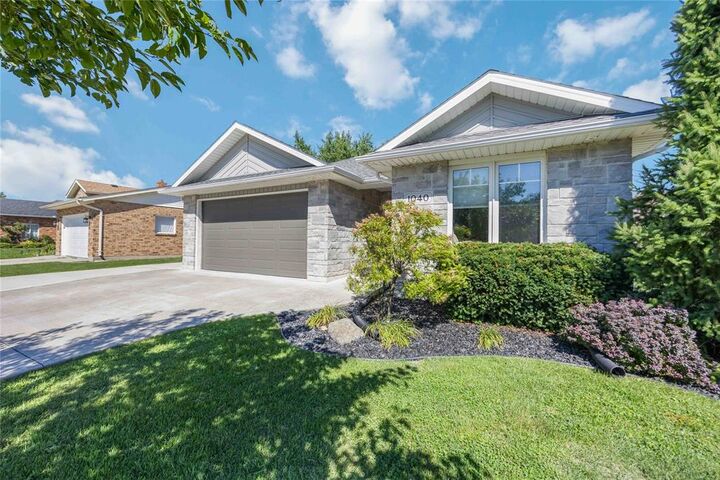
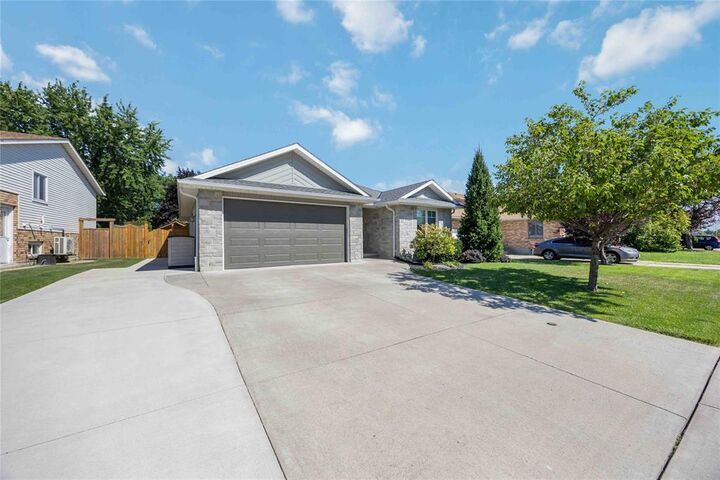
Welcome to this beautifully maintained 10-year-old bungalow offering the perfect blend of comfort, style, and outdoor living. Designed with a fantastic family-friendly layout, this home features spacious, functional living areas and quality finishes throughout. The bright kitchen is highlighted by elegant granite countertops and opens seamlessly to the main living space, where a cozy gas fireplace creates the perfect gathering spot for family and friends. Step outside to your own private backyard oasis. Professionally landscaped and thoughtfully designed for entertaining, you'll enjoy a covered back deck, an in-ground gas heated sports pool, hot tub, artificial putting green, and plenty of space to relax or play. Additional highlights include an extra-wide driveway with ample parking and a convenient location close to schools, shopping, parks, and everyday amenities. This move-in-ready bungalow truly has it all.
MLS®:
26020700
26020700
Les impôts
$5,278(2026)
$5,278(2026)
Surface Terrain
7,405 PI. CA.
7,405 PI. CA.
Catégorie
Single-Family Home
Single-Family Home
Année de Construction
2016
2016
Style
Bungalow
Bungalow
Ville
Lambton County
Lambton County
Listed By
John Bustard, Initia Real Estate (ontario) Ltd.
Source
WINDSOR-ESSEX COUNTY
Dernière vérification Août 29 2026 à 6:05 AM EDT
WINDSOR-ESSEX COUNTY
Dernière vérification Août 29 2026 à 6:05 AM EDT
Détails sur les salles de bains
- Salles de bains: 3
Caractéristiques Intérieures
- Inclusions : Fridge
- Inclusions : Stove
- Inclusions : Washer
- Inclusions : Dryer
- Misc Features : C/Vac Attachments
- Misc Features : Walk-In Closet
- Appliances :
- Misc Features : Central Vacuum - R/I
- Inclusions : D/W
- Inclusions : All Window Coverings
- Inclusions : Hot Tub
- Inclusions : All Pool Equipment
- Inclusions : Central Vac Accessories. All As Is...
- Inclusions : Robot
- Inclusions : Saftey Cover
- Inclusions : Otr Nicrowave
- Inclusions : Pool Bar Fridge
Quartier
- M
Informations sur le lot
- Fenced Yard
- Landscaped
- Sundeck
- Shopping Nearby
Caractéristiques de la propriété
- Cheminée: Insert Gas
- Foundation: Concrete
Chauffage et refroidissement
- Central Air Conditioning
- Forced Air
- Furnace
- Heat Recovery Ventilation (Hrv)
Informations sur les sous-sols
- Full Finished
Planchers
- Ceramic or Porcelain
- Hardwood or Engineered Hrwd
Caractéristiques extérieures
- Aluminum/Vinyl
- Stone
Informations sur les services publics
- Utilities: Connected
- Sewer: Sanitary Connected
- Fuel: Natural Gas
Garage
- Double Garage
- Attached Garage
- Heated Garage
Étages
- 1
Disclaimer: Copyright 2026 Windsor-Essex County Association of Realtors. All rights reserved. This information is deemed reliable, but not guaranteed. The information being provided is for consumers’ personal, non-commercial use and may not be used for any purpose other than to identify prospective properties consumers may be interested in purchasing. Data last updated 8/28/26 23:05

