
Inscription par: WINDSOR-ESSEX COUNTY / Listed By: Justin Hills, Century 21 Local Home Team Realty Inc. Brokerage
1553 Road 2 East Ruthven, ON N9Y 2M2
En vigueur (17 Jours)
549 900 $ (CAD)
HORAIRES DES PORTES OUVERTES
-
OUVERTESDim, Août 302:00 pm - 4:00 pm
Description
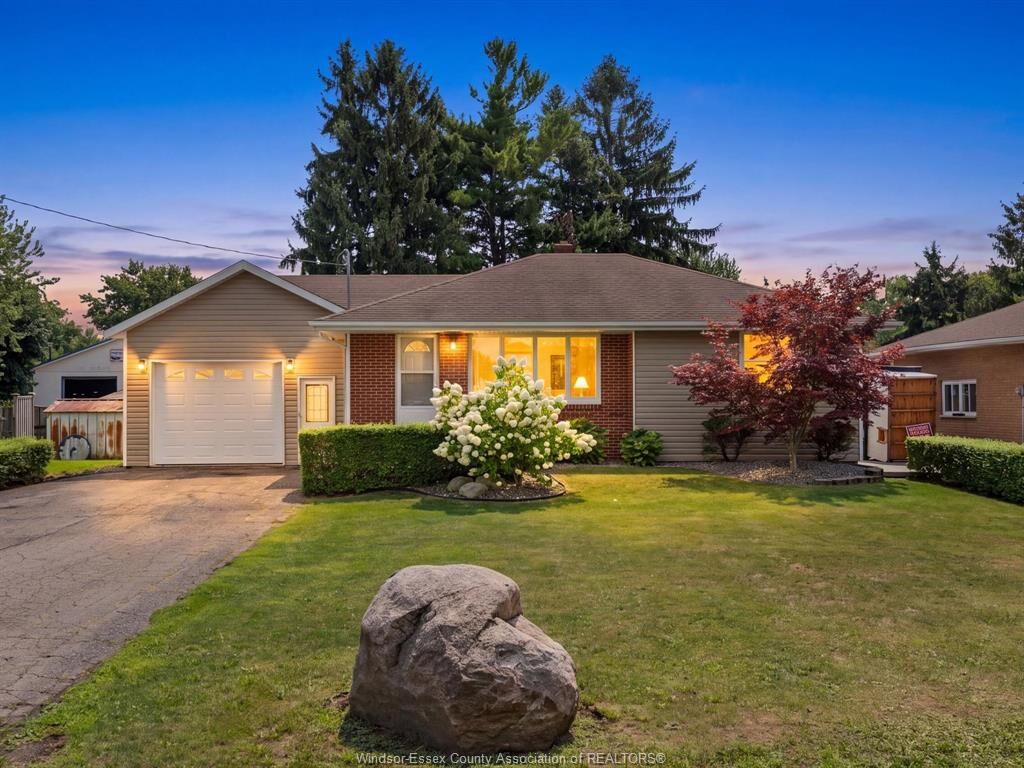
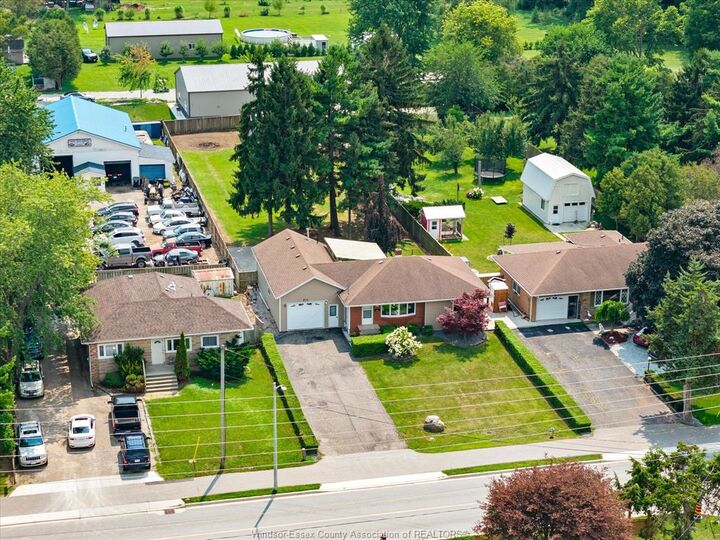
Welcome to 1553 Road 2 East, a clean and well-kept home sitting on an impressive 65' x 314' fully fenced lot. The spacious backyard offers plenty of shade and privacy with room to enjoy the outdoors. A detached 15' x 30' shop at the rear of the property provides additional space for hobbies, home gym, or storage. A heated, 2.5 car garage with in-floor drainage gives you even more room for vehicles, tools, and toys while keeping things comfortable year-round. With a charming home, oversized yard, large garage and a backyard shop, this property offers a combination of space and versatility that is hard to find. Come and see everything this property has to offer!
MLS®:
26019677
26019677
Les impôts
$3,245(2026)
$3,245(2026)
Surface Terrain
0.48 acres
0.48 acres
Catégorie
Single-Family Home
Single-Family Home
Année de Construction
1963
1963
Style
Ranch, Raised Ranch
Ranch, Raised Ranch
Ville
Essex County
Essex County
Listed By
Justin Hills, Century 21 Local Home Team Realty Inc. Brokerage
Source
WINDSOR-ESSEX COUNTY
Dernière vérification Août 28 2026 à 9:35 PM EDT
WINDSOR-ESSEX COUNTY
Dernière vérification Août 28 2026 à 9:35 PM EDT
Détails sur les salles de bains
- Salle de bains: 1
- Salle d’eau: 1
Caractéristiques Intérieures
- Appliances : Washer
- Inclusions : Dryer
- Inclusions : Washer
- Appliances : Dryer
- Inclusions : Light Fixtures
- Inclusions : Window Coverings
- Inclusions : Garage Workbench/Storage
Quartier
- 32 - Gosfield South/Ruthven
Informations sur le lot
- Fenced Yard
- Landscaped
- Treed Lot
- Patio(s)
Caractéristiques de la propriété
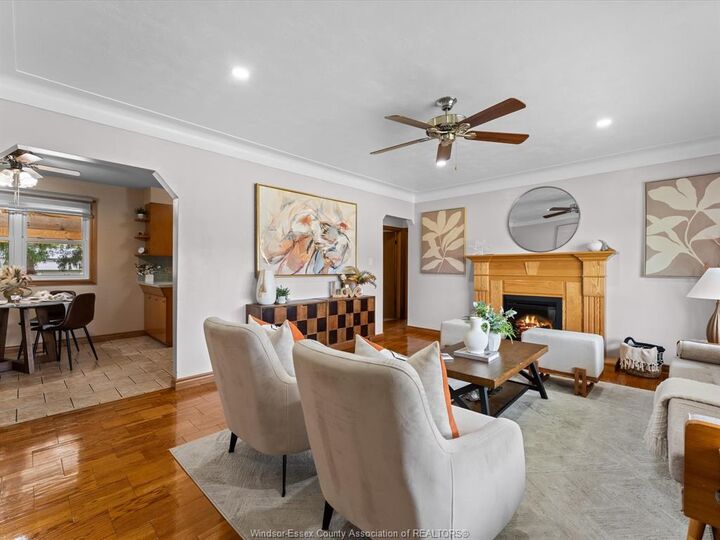
- Cheminée: Insert Electric
- Foundation: Block
Chauffage et refroidissement
- Central Air Conditioning
- Forced Air
- Furnace
Informations sur les sous-sols
- Full Finished
Planchers
- Parquet
- Ceramic or Porcelain
- Hardwood or Engineered Hrwd
Caractéristiques extérieures
- Aluminum/Vinyl
- Brick
- Toit: Asphalt Shingle
Informations sur les services publics
- Utilities: Connected
- Sewer: Sanitary Connected
- Fuel: Natural Gas
Garage
- Attached Garage
- Detached Garage
- Heated Garage
Étages
- 1
Disclaimer: Copyright 2026 Windsor-Essex County Association of Realtors. All rights reserved. This information is deemed reliable, but not guaranteed. The information being provided is for consumers’ personal, non-commercial use and may not be used for any purpose other than to identify prospective properties consumers may be interested in purchasing. Data last updated 8/28/26 14:35

