
Inscription par:  CREA / Listed By: Makey Real Estate Inc.
 CREA / Listed By: Makey Real Estate Inc.
 154 Evert Street Rockwood, ON N0B 2K0
En vigueur (54 Jours)
880 000 $ (CAD)
HORAIRES DES PORTES OUVERTES
-
OUVERTESDim, Août 302:00 pm - 4:00 pm
Description
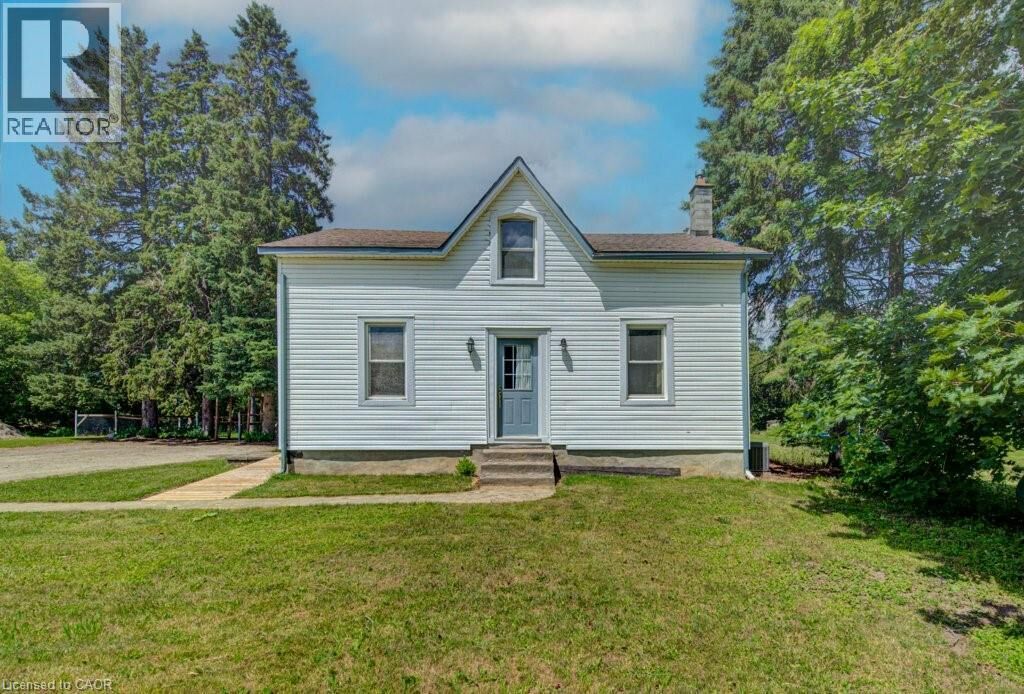
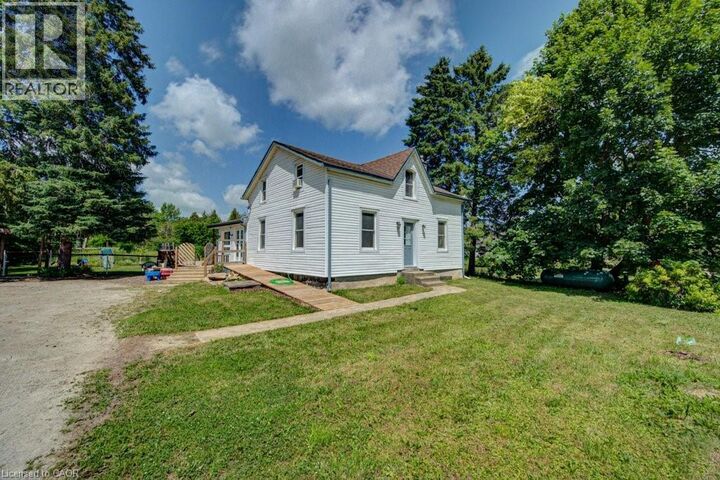
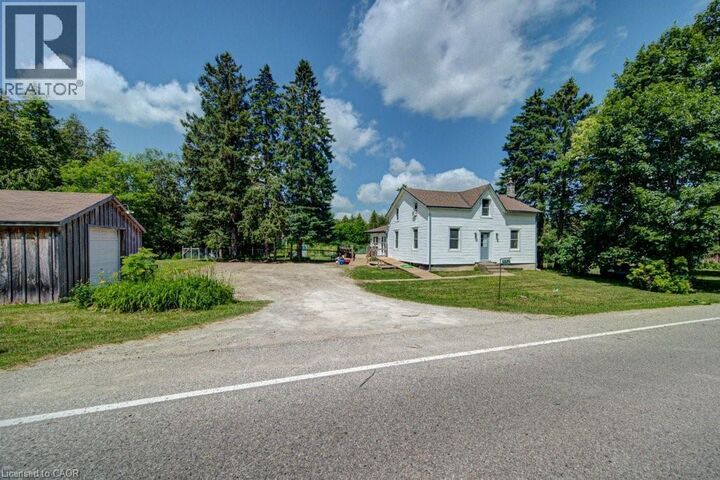
Escape the hustle and bustle of city life and discover the charm of 154 Evert Street in the welcoming village of Everton. This character-filled century home, built in 1870, offers the perfect blend of historic charm and modern comforts, all while keeping you within a convenient drive of larger nearby cities. Featuring 4 bedrooms and 1 custom bathroom with rustic finishes and luxurious in-floor heating. This home is warm, inviting, and full of personality. The large country-style kitchen provides plenty of space for family meals and entertaining, while the cozy propane fireplace creates the perfect place to relax on cooler evenings. Furnace and Air Conditioning replaced in 2022. Main-floor laundry adds everyday convenience. Step outside to the expansive deck and enjoy the peaceful country setting, ideal for morning coffee, summer barbecues, or simply unwinding after a busy day. A large, detached garage offers ample room for vehicles, storage, or a workshop. If you're looking for the charm of small-town living without sacrificing access to city amenities, 154 Evert Street is a property you'll want to experience for yourself. (id:41440)
MLS®:
40844462
40844462
Les impôts
$4,736
$4,736
Surface Terrain
0.26 acres
0.26 acres
Catégorie
Single-Family Home
Single-Family Home
Année de Construction
1870
1870
Style
Other
Other
Ville
Wellington County
Wellington County
Listed By
Pierrette Parnell, Makey Real Estate Inc.
Source
CREA
Dernière vérification Août 29 2026 à 9:15 AM EDT
CREA
Dernière vérification Août 29 2026 à 9:15 AM EDT
Détails sur les salles de bains
- Salle de bains: 1
Caractéristiques Intérieures
- Washer
- Refrigerator
- Dishwasher
- Microwave
- Stove
- Dryer
Quartier
- 42 - Rural Guelph/Eramosa East
Informations sur le lot
- Country Residential
- Conservation/Green Belt
- Crushed Stone Driveway
Caractéristiques de la propriété
- Cheminée: Other - See Remarks
- Cheminée: Total: 1
- Cheminée: Propane
Chauffage et refroidissement
- Forced Air
- Propane
- Central Air Conditioning
Informations sur les sous-sols
- Crawl Space
- Unfinished
Caractéristiques extérieures
- Vinyl Siding
Informations sur les services publics
- Sewer: Septic System
Stationnement
- Total: 8
- Open
- Detached Garage
Étages
- 2
Surface Habitable
- 1,605 pi. ca.
Historique des prix des annonces
Date
Événement
Prix
% Variation en
$ (+/-)
Août 07, 2026
Prix modifié
880 000 $
-1%
-10 000 $
Disclaimer: The trademarks REALTOR®, REALTORS®, and the REALTOR® logo are controlled
by The Canadian Real Estate Association (CREA) and identify real estate professionals who are members of CREA. Listing Data Last Updated: 8/29/26 02:15
The trademarks REALTOR®, REALTORS®, and the REALTOR® logo are controlledby The Canadian Real Estate Association (CREA) and identify real estate professionals who are members of CREA. Listing Data Last Updated: 8/29/26 02:15

