84 O'Connor Crescent Richmond Hill, ON L4C 7N8
Inscription par: PropTX - IDX / Listed By: Smart Sold Realty

  84 O'Connor Crescent Richmond Hill, ON L4C 7N8

En vigueur
1 288 000 $ (CAD)
5
CAC
4
SDB
2000-2500
PI. CA.

Description

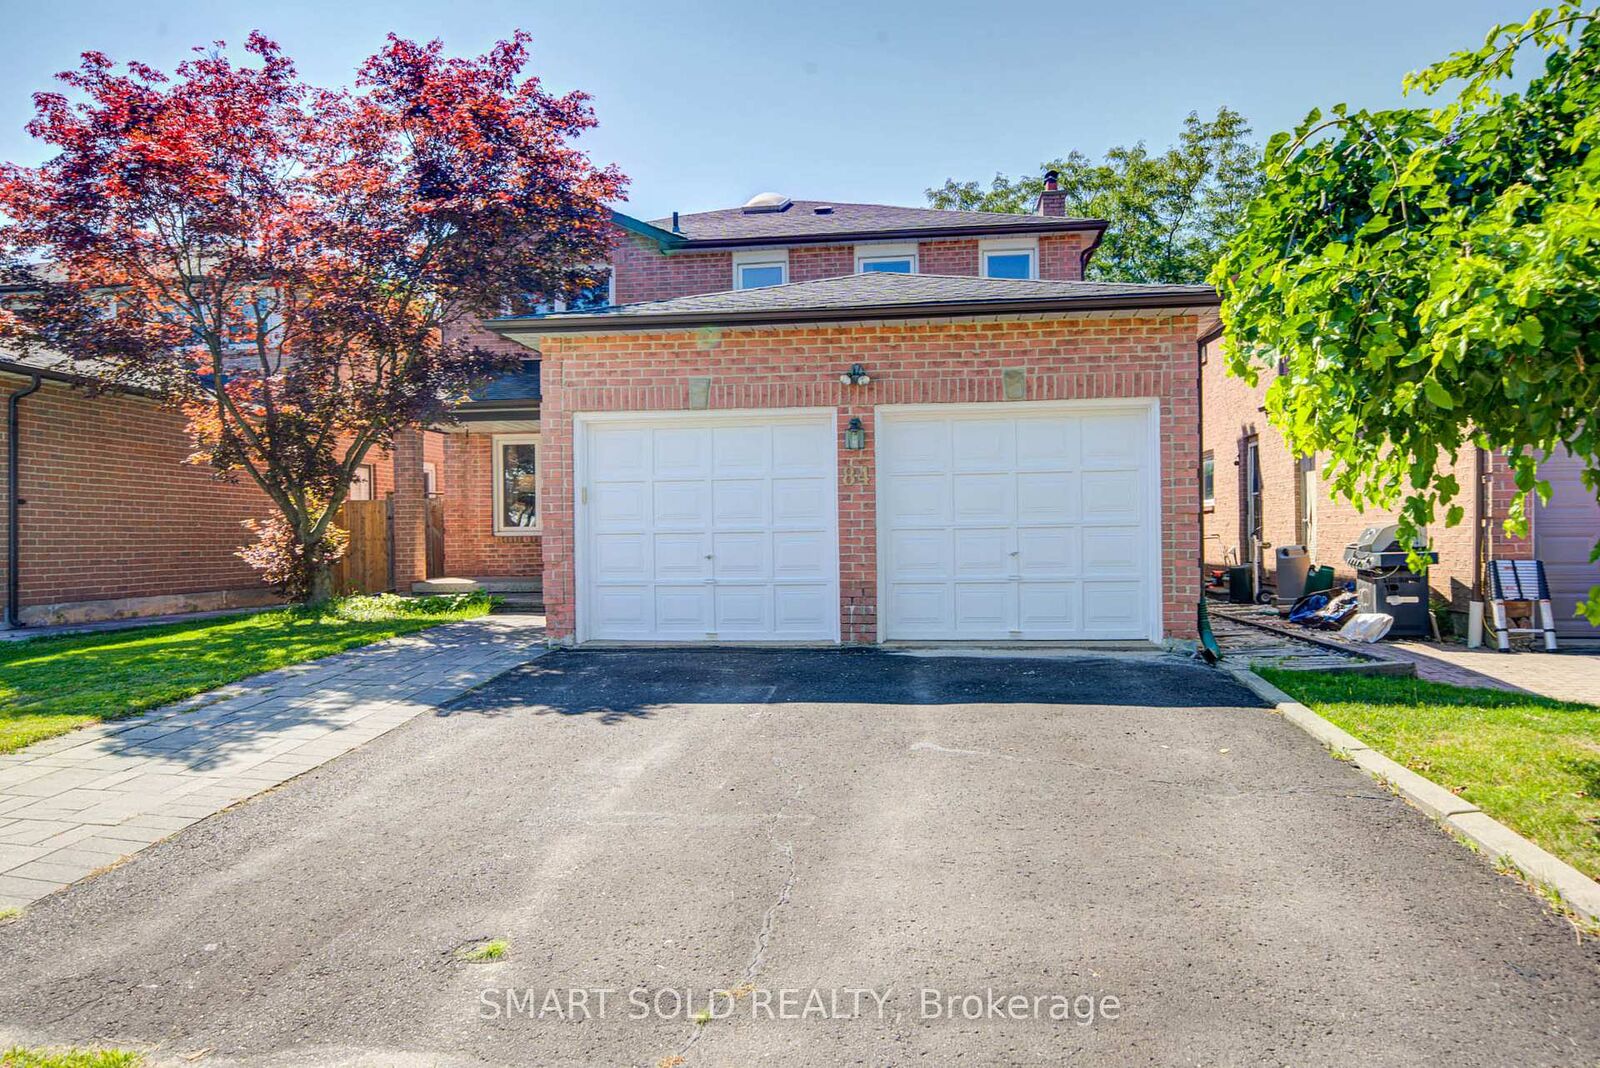
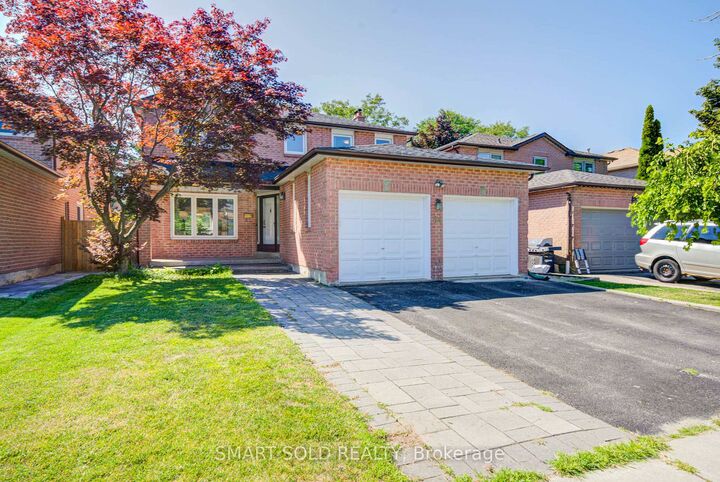
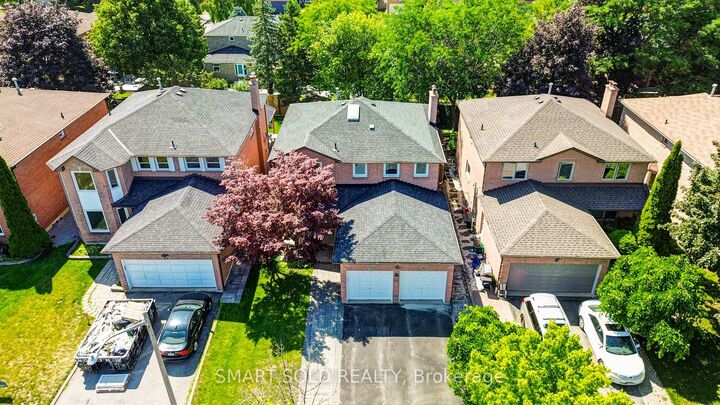
Location! Location! Location! Welcome To This Beautifully Maintained 4-Bedroom Family Home In The Highly Desirable North Richvale Community! Nestled On A Quiet, Family-Friendly Street In One Of Richmond Hill's Safest And Most Established Neighbourhoods, This Bright And Inviting Home Offers A Functional Layout Perfect For Everyday Living And Entertaining.The Sun-Filled Kitchen Has Been Beautifully Renovated With Quartz Countertops, A Stylish Ceramic Backsplash, And Stainless Steel Appliances. Recently Updated Bathrooms Add A Fresh, Modern Touch. A Large Skylight Fills The Home With Natural Light, Creating A Bright And Airy Atmosphere Throughout. Enjoy The Warmth And Character Of Two Fireplaces, Spacious Principal Rooms, And A Finished Basement Featuring A Generous Recreation Room And Wet Bar-Ideal For Family Gatherings, Movie Nights, Or Entertaining Guests.Step Outside To A Private Backyard Surrounded By Mature Hedges, Offering Exceptional Privacy And A Peaceful Setting That Is Rare To Find.Perfectly Situated In One Of Richmond Hill's Most Sought-After Neighbourhoods, This Home Is Located In A TOP-RANKED SCHOOL ZONE, Within Walking Distance To Excellent Public And Catholic Schools, Parks, Community Centres, Scenic Walking & Biking Trails, Shopping, Public Transit, Mackenzie Health Hospital, And Even The Local Police Station-Adding To The Peace Of Mind That Comes With Living In This Safe, Family-Oriented Community. Enjoy Quick And Convenient Access To Highways 400 & 404, Making Commuting Across the GTA Easy.A Wonderful Opportunity To Own A Well-Cared-For Family Home In An Exceptional Location!

MLS®:
N13644308
Les impôts
$7,075(2025)
Catégorie
Single-Family Home
Style
2-Storey
Ville
Regional Municipality of York
Communauté
North Richvale

Listed By

Smart Sold Realty
Source
PropTX - IDX
Dernière vérification Août 28 2026 à 9:07 PM EDT
Détails sur les salles de bains
Caractéristiques Intérieures
  • Bar Fridge
  • Carpet Free
Caractéristiques de la propriété
  • Foundation: Concrete
Chauffage et refroidissement
  • Forced Air
  • Central Air
Informations sur les sous-sols
  • Finished
Informations sur le pool
  • None
Caractéristiques extérieures
  • Brick
  • Toit: Shingles
Informations sur les services publics
  • Sewer: Sewer
  • Fuel: Gas
  • Energy: Energy Certificate: No
Garage
  • Attached
Stationnement
  • Private Double
Étages
  • 2
Alimenté par Walk Score®
Disclaimer: Copyright 2026 Toronto IDX. All rights reserved. This information is deemed reliable, but not guaranteed. The information being provided is for consumers’ personal, non-commercial use and may not be used for any purpose other than to identify prospective properties consumers may be interested in purchasing. Data last updated 8/28/26 14:07

