
Inscription par: PropTX - IDX / Listed By: Re/Max Hallmark Realty Ltd.
58 Marchwood Crescent Richmond Hill, ON L4C 8M4
En vigueur
1 388 000 $ (CAD)
HORAIRES DES PORTES OUVERTES
-
OUVERTESSam, Août 292:00 pm - 4:00 pm

Description
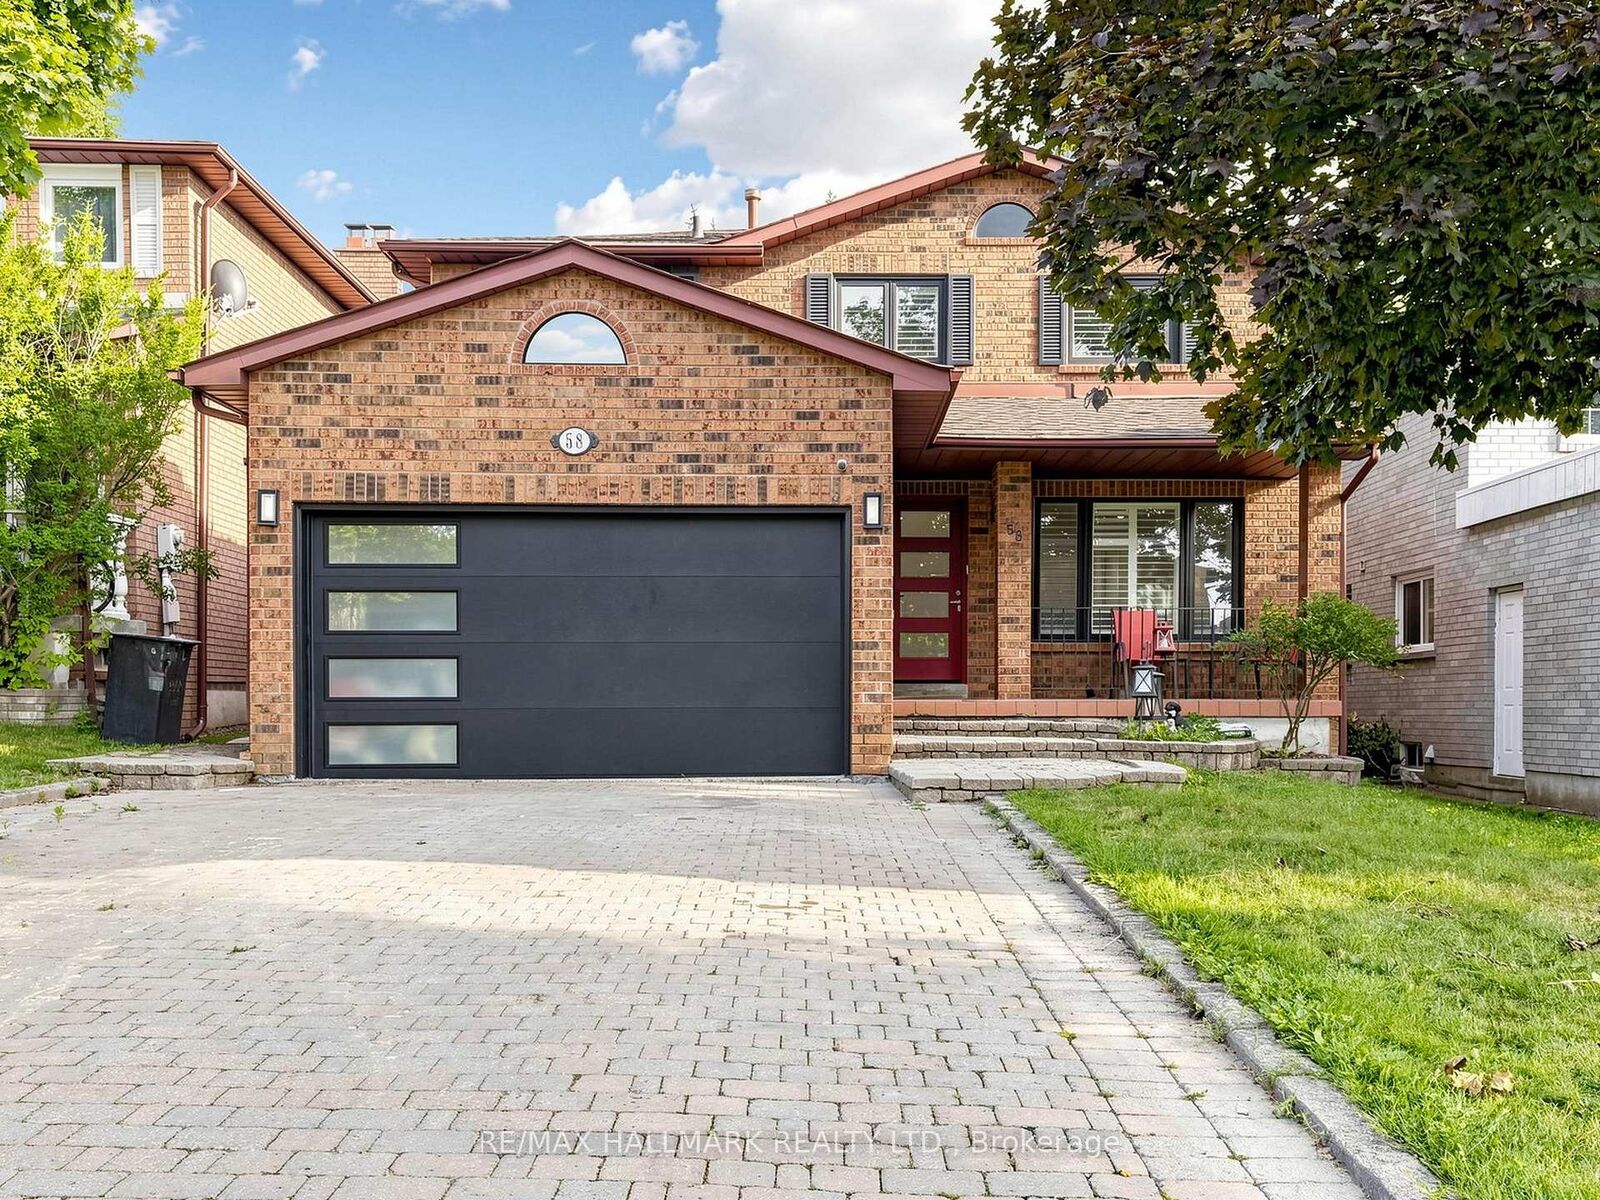
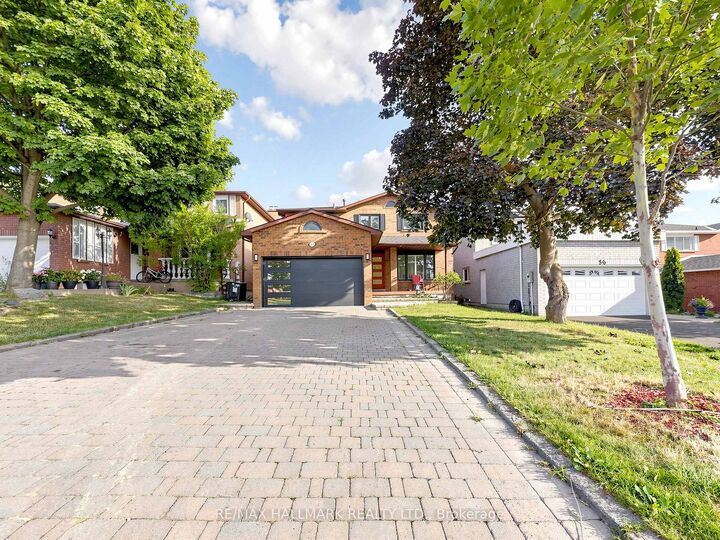
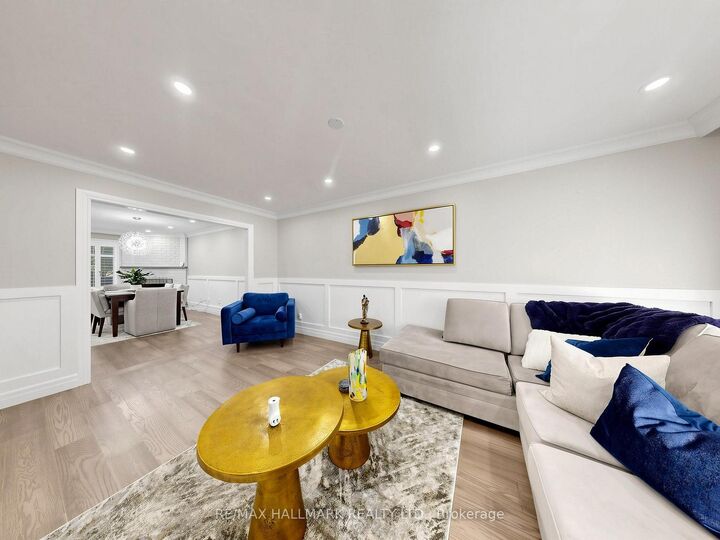
Absolutely stunning and beautifully upgraded 2-storey, 4-bedroom family home! From the moment you step inside, you are greeted by a grand foyer with a luxurious marble floor and a spectacular oak staircase. The sophistication continues throughout the main and second levels, which are completely outfitted with beautiful hardwood floors.The main floor offers an exceptional layout featuring a cozy family room, alongside formal living and dining rooms. Designer details are showcased throughout the space with elegant custom wainscotting, crown moulding, and modern pot lights. The heart of the home is the gorgeous custom kitchen, complete with a centre island, premium stainless steel appliances, gleaming quartz countertops, and a matching quartz backsplash. A convenient walk-out leads directly to the backyard, making indoor-outdoor entertaining a breeze!This property boasts 4 fully renovated, spa-inspired bathrooms and a highly functional main floor laundry room. The incredible finished basement is an entertainer's dream, featuring a large second kitchen and a built-in office desk-perfect for remote work, a home business, or a dedicated study area.Meticulously upgraded with top-quality materials and an exceptional use of space. Nestled in a prime, family-friendly location and situated in the highly desirable Bayview Secondary School (IB Program) district. A true turnkey masterpiece
MLS®:
N13700228
N13700228
Les impôts
$6,670(2025)
$6,670(2025)
Catégorie
Single-Family Home
Single-Family Home
Style
2-Storey
2-Storey
Ville
Regional Municipality of York
Regional Municipality of York
Communauté
Harding
Harding
Listed By
Re/Max Hallmark Realty Ltd.
Source
PropTX - IDX
Dernière vérification Août 29 2026 à 7:39 AM EDT
PropTX - IDX
Dernière vérification Août 29 2026 à 7:39 AM EDT
Détails sur les salles de bains
Caractéristiques Intérieures
- In-Law Suite
Caractéristiques de la propriété
- Foundation: Other
Chauffage et refroidissement
- Forced Air
- Central Air
Informations sur les sous-sols
- Finished
Informations sur le pool
- None
Caractéristiques extérieures
- Brick
- Toit: Asphalt Shingle
Informations sur les services publics
- Sewer: Sewer
- Fuel: Gas
- Energy: Energy Certificate: No
Garage
- Attached
Stationnement
- Private Double
Étages
- 2
Historique des prix des annonces
Date
Événement
Prix
% Variation en
$ (+/-)
Août 28, 2026
Prix modifié
1 388 000 $
3%
39 200 $
Disclaimer: Copyright 2026 Toronto IDX. All rights reserved. This information is deemed reliable, but not guaranteed. The information being provided is for consumers’ personal, non-commercial use and may not be used for any purpose other than to identify prospective properties consumers may be interested in purchasing. Data last updated 8/29/26 00:39

