132 Pemberton Road Richmond Hill, ON L4C 3T7
Inscription par: PropTX - IDX / Listed By: Re/Max Realtron Realty Inc.

  132 Pemberton Road Richmond Hill, ON L4C 3T7

En vigueur
3 499 000 $ (CAD)
6
CAC
7
SDB
3500-5000
PI. CA.

Description

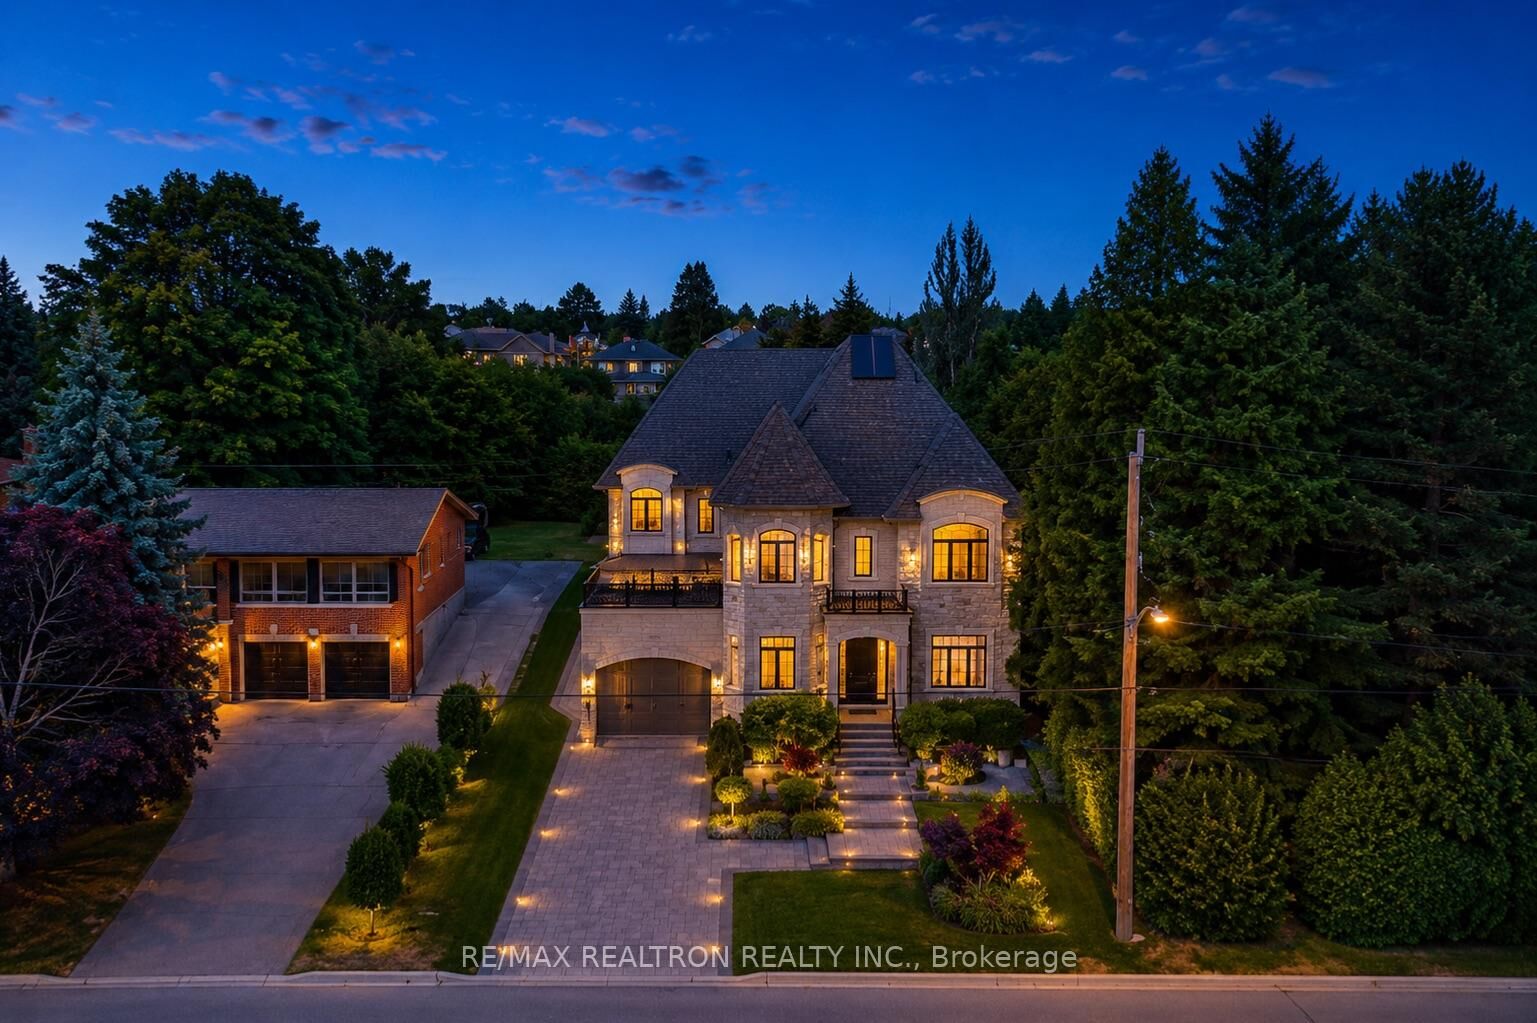
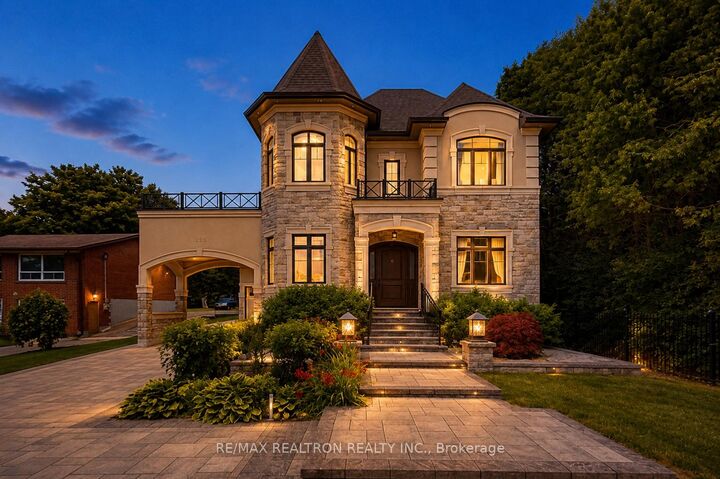
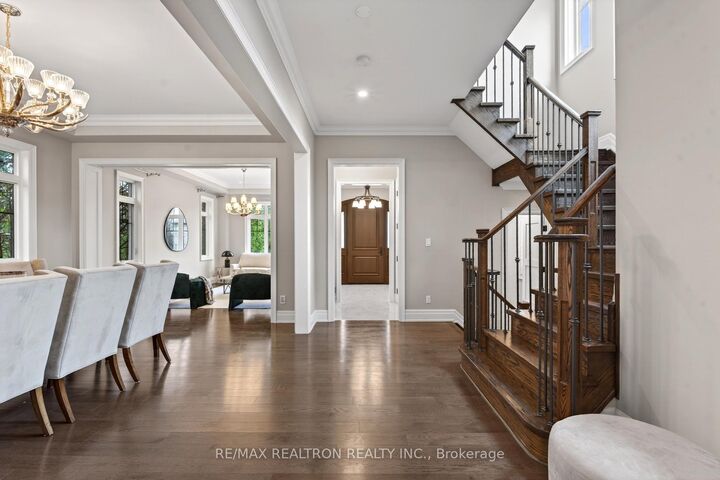
Located In Prestigious North Richvale, This Exceptional Custom Home By Rivera Fine Homes Blends Timeless Design With Modern Luxury. Offering 5+1 Bedrooms, 7 Bathrooms, 2 Laundry Rooms & Over 7,000 Sq Ft Of Finished Living Space On A Premium 61.45 x 355.63 Ft Lot.Over $150K Invested In Exterior & Professional Landscaping. Stone & Stucco Facade, Mature Trees, Manicured Gardens & A Grand Double-Door Entrance Create Impressive Curb Appeal. Detached 3-Car Garage Connected Via Arched Breezeway With Rooftop Terrace. Large Driveway With No Sidewalk Parking Fits 9-10 Cars.Interior Features 10 Ft Ceilings On Main, 9 Ft On Upper & Basement, Hardwood Floors, Pot Lights, Crown Moulding & Coffered Ceilings. Bright, Functional Layout With Skylights & South/North Exposure.Chef-Inspired Kitchen With Custom Cabinetry, Large Island, Butler's Servery, Walk-In Pantry & Wet Bar. Premium Appliances Include JennAir/Sub-Zero Fridge, Wolf 6-Burner Cooktop, Built-In Microwave, Range Hood, Asko Dishwasher & Wine Cooler.Main Floor Library/Office Ideal For Work Or Study. Primary Suite Features Fireplace, Wet Bar, 2 Walk-In Closets & Spa-Like 5Pc Ensuite.Second Floor Offers 5 Bedrooms, Each With Ensuite Bath, Plus Upper Laundry. Finished Basement Includes Recreation Area, Bedroom, Nanny Suite, 2 Bathrooms & 2 Large Cold Rooms.Close To Parks, Transit, Highways, Hillcrest Mall, Restaurants & Top Schools: Alexander Mackenzie High School (IB) & St. Theresa of Lisieux Catholic High School.

MLS®:
N13135110
Les impôts
$19,800(2025)
Catégorie
Single-Family Home
Style
2-Storey
Ville
Regional Municipality of York
Communauté
North Richvale

Listed By

Re/Max Realtron Realty Inc.
Source
PropTX - IDX
Dernière vérification Août 28 2026 à 11:24 PM EDT
Détails sur les salles de bains
Caractéristiques Intérieures
  • None
Caractéristiques de la propriété
  • Foundation: Unknown
Chauffage et refroidissement
  • Forced Air
  • Central Air
Informations sur les sous-sols
  • Finished
Informations sur le pool
  • None
Caractéristiques extérieures
  • Stone
  • Stucco (Plaster)
  • Toit: Unknown
Informations sur les services publics
  • Sewer: Sewer
  • Fuel: Gas
  • Energy: Energy Certificate: No
Garage
  • Attached
Stationnement
  • Private
Étages
  • 2
Alimenté par Walk Score®
Disclaimer: Copyright 2026 Toronto IDX. All rights reserved. This information is deemed reliable, but not guaranteed. The information being provided is for consumers’ personal, non-commercial use and may not be used for any purpose other than to identify prospective properties consumers may be interested in purchasing. Data last updated 8/28/26 16:24

