
Inscription par: PropTX - IDX / Listed By: Re/Max Quinte John Barry Realty Ltd.
91 Scott Street Quinte West, ON K8V 3B5
En vigueur
459 000 $ (CAD)
HORAIRES DES PORTES OUVERTES
-
OUVERTESSam, Août 2911:00 am - 1:00 pm
Description
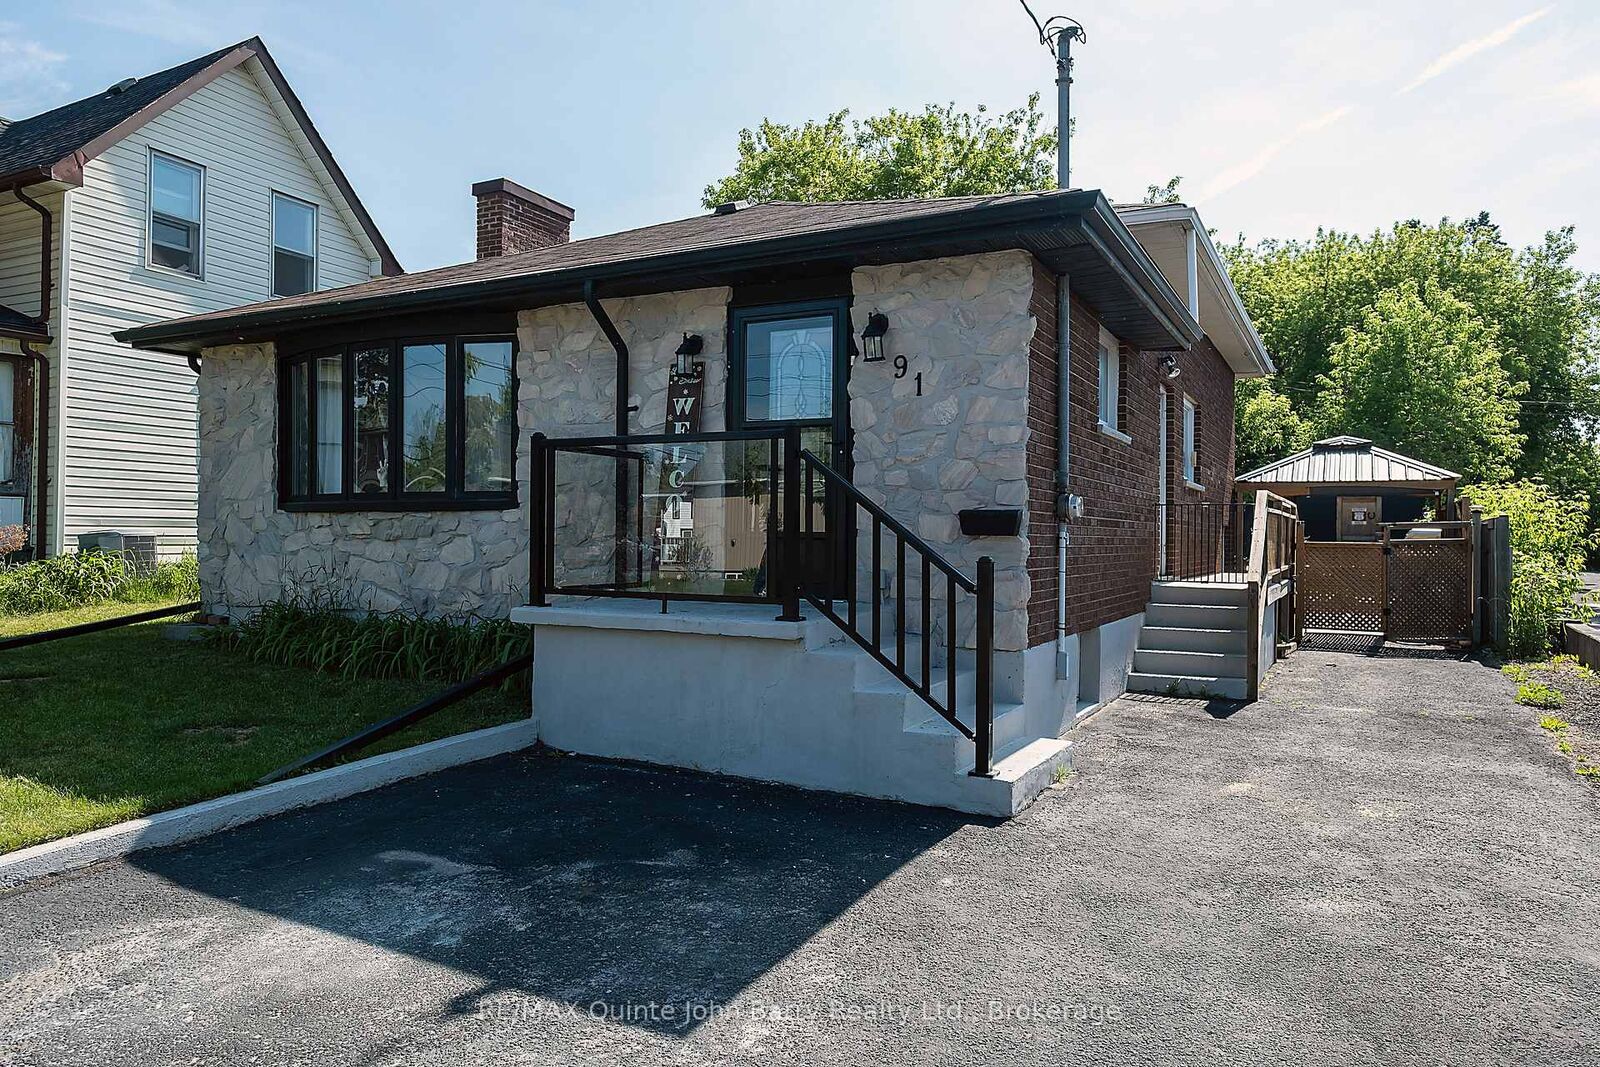
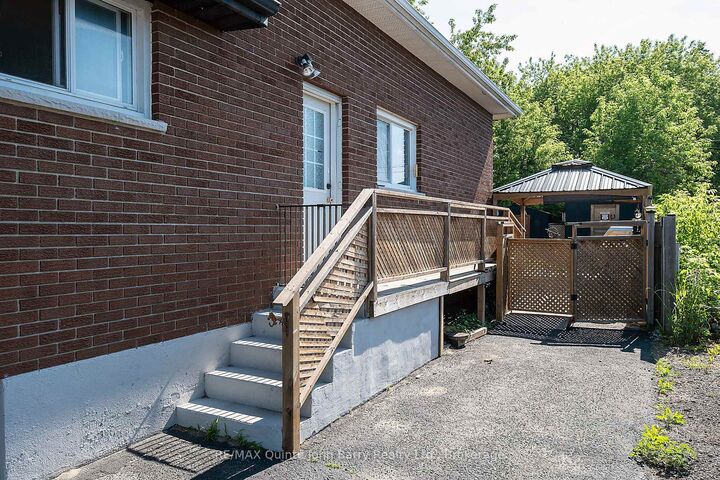
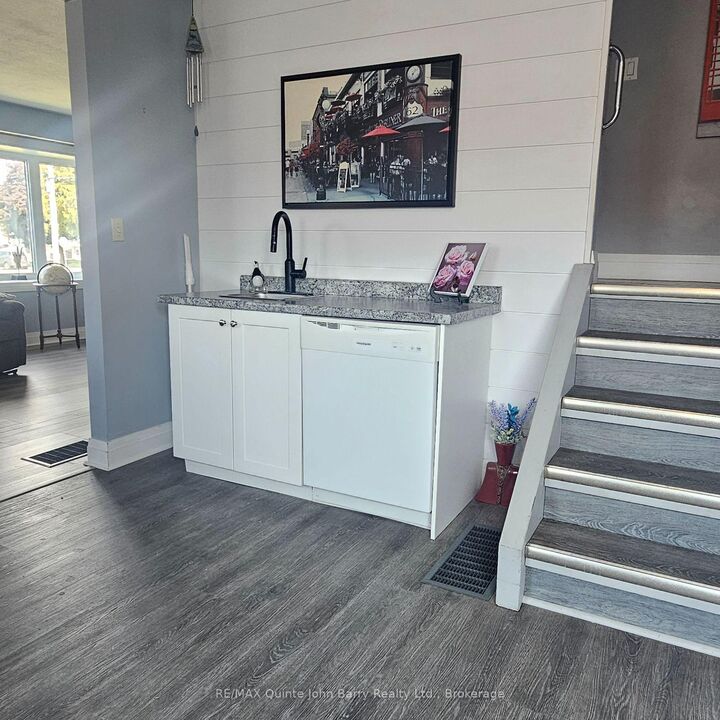
This one-of-a-kind brick and stone bungalow offers comfortable living both inside and out. Beautifully landscaped and well maintained, this home features 2 bedrooms and 3 bathrooms, providing plenty of space for family and guests. The bright main floor includes a renovated kitchen, crown moulding, a separate wet bar, slow close cabinetry and a walk in pantry , along with the dining area, and inviting living room highlighted by a large window that fills the space with natural light. Downstairs, the fully finished , spacious well lit rec room is perfect for entertaining offering a wet bar and a 2 pce bath. Access to rear yard from this level. The large workshop provides excellent space for hobbies, projects, or additional storage. and is equipped with an Air filtration system and a built in Dust collector. Step outside to enjoy the fully fenced backyard featuring a Large permanent Gazebo ideal for relaxing, enjoying the gardens or hosting summer gatherings. This well-appointed bungalow offers the perfect combination of comfort, functionality, and outdoor enjoyment. This home is located within walking distance of all amenities, minutes from CFB Trenton and the 401.
MLS®:
X13461352
X13461352
Les impôts
$3,000(2026)
$3,000(2026)
Catégorie
Single-Family Home
Single-Family Home
Style
Bungalow
Bungalow
Ville
Hastings County
Hastings County
Communauté
Trenton Ward
Trenton Ward
Listed By
Re/Max Quinte John Barry Realty Ltd.
Source
PropTX - IDX
Dernière vérification Août 28 2026 à 11:24 PM EDT
PropTX - IDX
Dernière vérification Août 28 2026 à 11:24 PM EDT
Détails sur les salles de bains
Caractéristiques Intérieures
- Workbench
- Garburator
- Water Heater
- Carpet Free
- Primary Bedroom - Main Floor
Caractéristiques de la propriété
- Cheminée: Family Room
- Foundation: Concrete
Chauffage et refroidissement
- Forced Air
- Central Air
Informations sur les sous-sols
- Finished
- Full
- Walk-Up
- Separate Entrance
Informations sur le pool
- None
Caractéristiques extérieures
- Brick
- Stone
- Toit: Asphalt Shingle
Informations sur les services publics
- Sewer: Sewer
- Fuel: Gas
- Energy: Energy Certificate: No
Garage
- None
Stationnement
- Private
- Private Double
Étages
- 1
Historique des prix des annonces
Date
Événement
Prix
% Variation en
$ (+/-)
Juin 18, 2026
Prix modifié
459 000 $
-2%
-10 900 $
Disclaimer: Copyright 2026 Toronto IDX. All rights reserved. This information is deemed reliable, but not guaranteed. The information being provided is for consumers’ personal, non-commercial use and may not be used for any purpose other than to identify prospective properties consumers may be interested in purchasing. Data last updated 8/28/26 16:24

