41 Schmidt Way Quinte West, ON K8V 0L5
Inscription par: PropTX - IDX / Listed By: Century 21 Mypro Realty

  41 Schmidt Way Quinte West, ON K8V 0L5

En vigueur
719 900 $ (CAD)
2
CAC
2
SDB
1500-2000
PI. CA.

Description

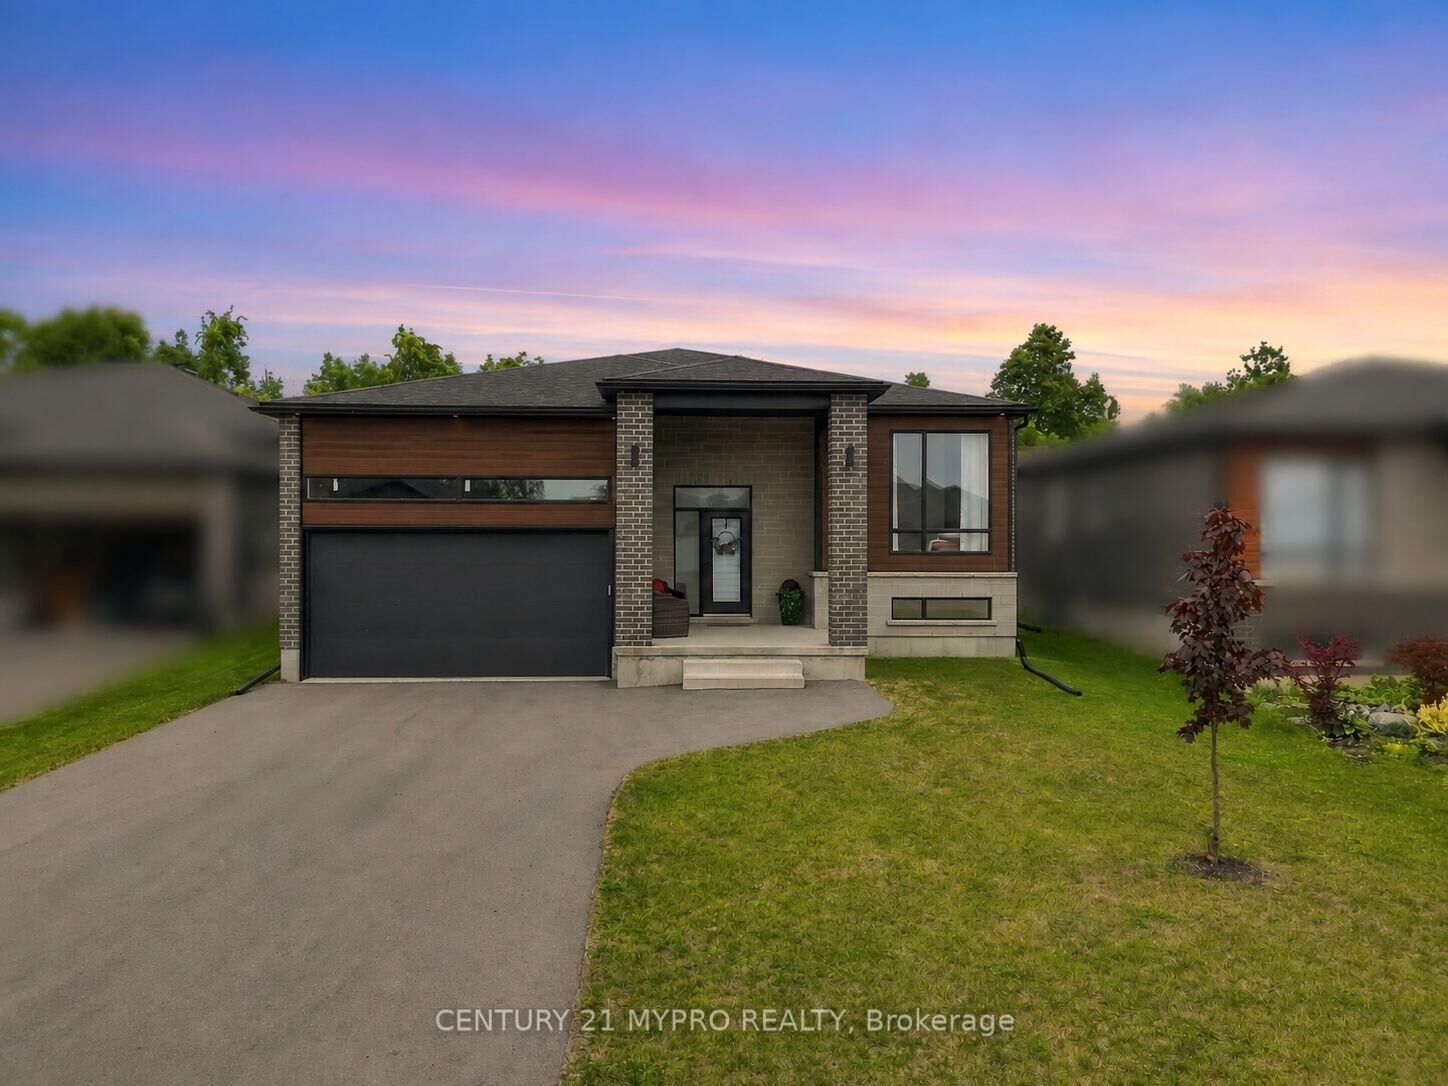
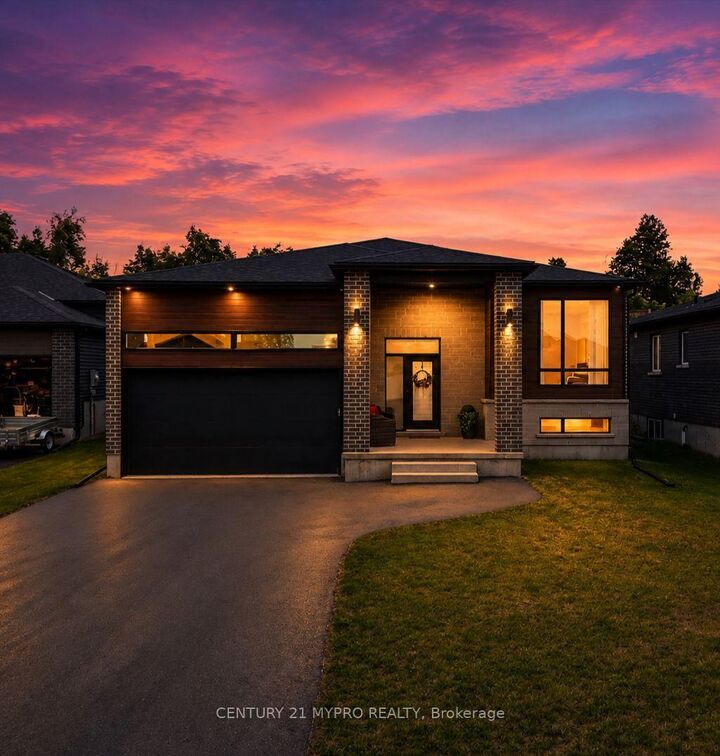
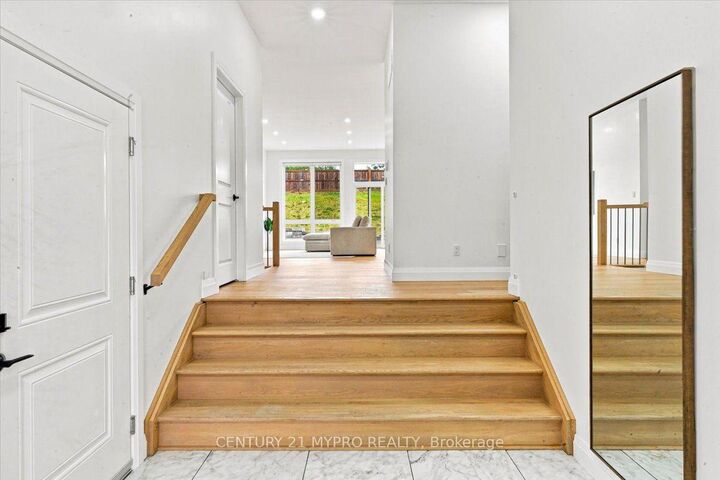
RARE FULL-BRICK HOME | 10-FT CEILINGS | EXCEPTIONAL PRIVACY Welcome to 41 Schmidt Way, a meticulously maintained and exceptionally clean full-brick bungalow on a quiet cul-de-sac in desirable Orchard Lane. A rare offering featuring 10-foot ceilings throughout the entire main floor and oversized windows, creating an impressive sense of space and natural light. Enjoy a bright open-concept layout with hardwood flooring, pot lights, Low-E argon windows, expansive windows and patio doors. Quality finishes include quartz countertops and upgraded cabinetry. No sidewalk in front adds privacy and convenience. The home also features an ERV ventilation system, central vacuum and extensive network-ready wiring throughout, ideal for a home office, smart-home setup, media system, high-speed wired network or home lab/server environment. The full-size basement offers excellent future potential, with framing, insulation and electrical wiring already in place, plus a bathroom rough-in and spacious recreation area. Enjoy a private rear setting with no neighbour directly behind, while the berm and retaining wall provide additional privacy. Move-in ready with exceptional potential to personalize and expand. This distinctive home is ideally located minutes from Highway 401, Walmart, the YMCA, CFB Trenton and Prince Edward County. Please see attached Schedule C and floor plan for complete details of upgrades and features. Please see attached Schedule C and floor plan for complete details of upgrades and features.

MLS®:
X13718126
Les impôts
$5,590(2026)
Catégorie
Single-Family Home
Style
Bungalow
Ville
Hastings County
Communauté
Murray Ward

Listed By

Century 21 Mypro Realty
Source
PropTX - IDX
Dernière vérification Août 28 2026 à 3:37 PM EDT
Détails sur les salles de bains
Caractéristiques Intérieures
  • Central Vacuum
  • Carpet Free
  • Primary Bedroom - Main Floor
Caractéristiques de la propriété
  • Foundation: Concrete
Chauffage et refroidissement
  • Forced Air
  • Central Air
Informations sur les sous-sols
  • Full
  • Partially Finished
Informations sur le pool
  • None
Caractéristiques extérieures
  • Brick
  • Toit: Shingles
Informations sur les services publics
  • Sewer: Sewer
  • Fuel: Gas
  • Energy: Energy Certificate: No
Garage
  • Built-In
Stationnement
  • Private
Étages
  • 1
Alimenté par Walk Score®
Disclaimer: Copyright 2026 Toronto IDX. All rights reserved. This information is deemed reliable, but not guaranteed. The information being provided is for consumers’ personal, non-commercial use and may not be used for any purpose other than to identify prospective properties consumers may be interested in purchasing. Data last updated 8/28/26 08:37

