
Inscription par: PropTX - IDX / Listed By: Royal Lepage Proalliance Realty
254 Airport Road Quinte West, ON K0K 3E0
En vigueur
985 000 $ (CAD)
HORAIRES DES PORTES OUVERTES
-
OUVERTESSam, Août 291:00 pm - 2:30 pm

Description
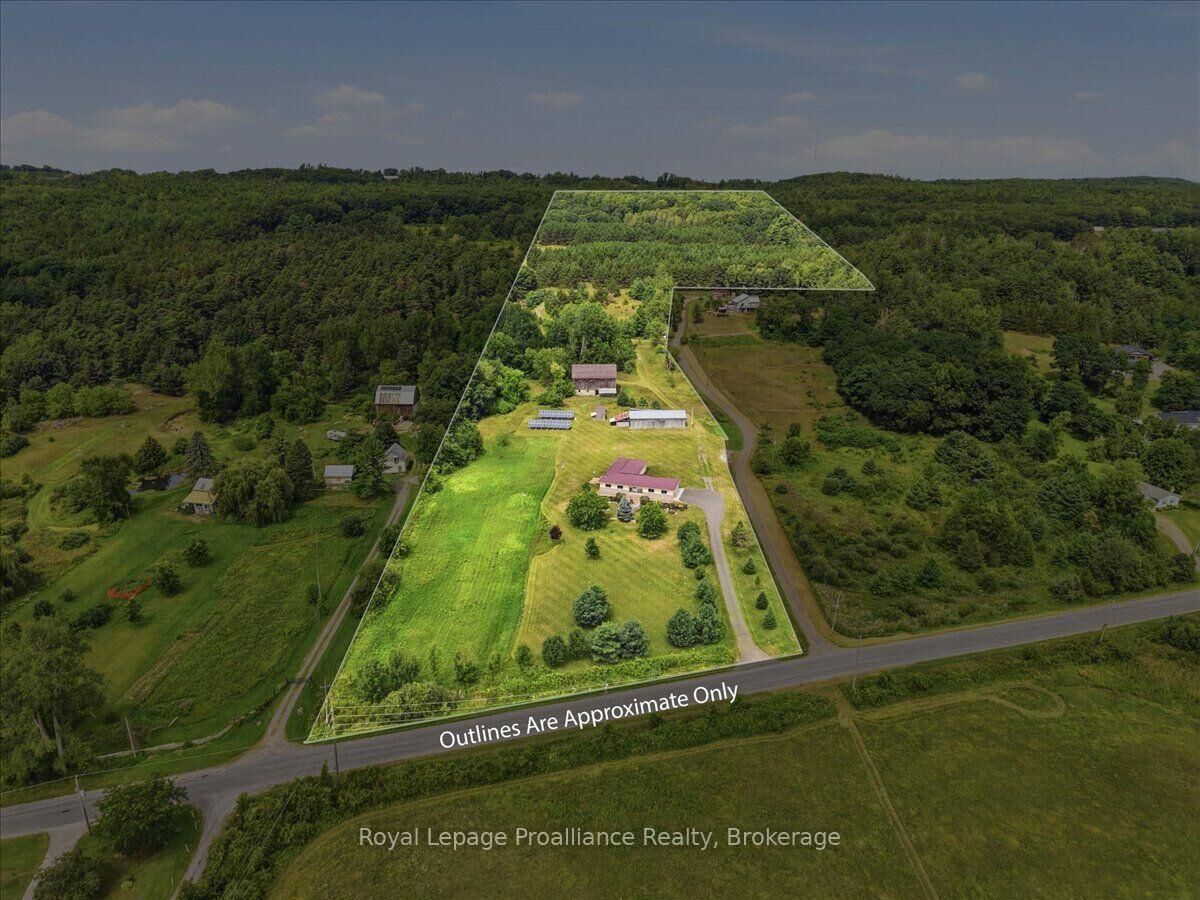
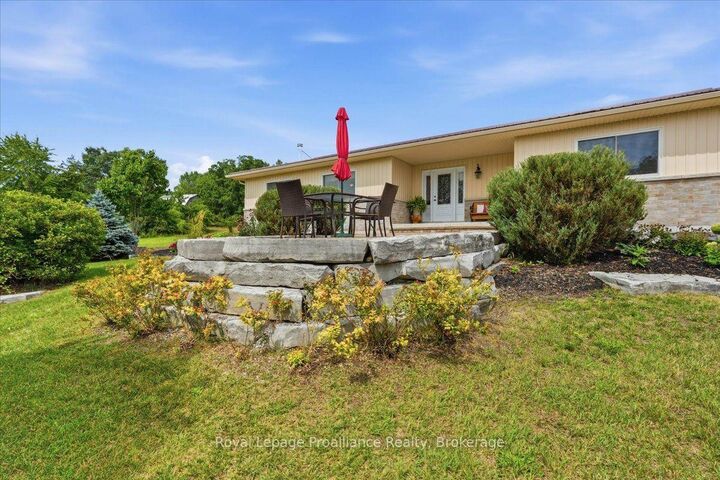
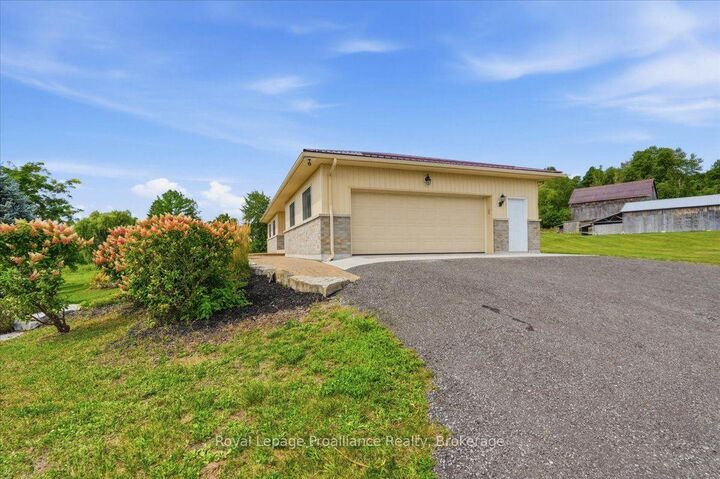
Welcome to 254 Airport Road in Quinte West - a 35-acre rural estate combining custom craftsmanship, privacy, and self-sustaining energy. Built by Wieger De Jong Construction in 2013, this ICF-constructed home features a durable metal roof and a bright and spacious main level living space in neutral tones. It offers a covered front porch, welcoming foyer, dining room, custom kitchen, laundry, and a living room with a cozy wood stove supplied by hardwood from your own forest. Features include 3 bedrooms (one with a Murphy bed) and 2 full baths - highlighted by a primary suite with 2 large closets and a 5-piece en-suite with double sinks. Engineered for low operating costs, the home utilizes high-efficiency geothermal heating/cooling which means zero propane or oil expenses. Large solar panel arrays generate monthly income well in excess of taxes and utility. Extras include a GenerLink generator connection, an attached 680+ sq ft garage with independent geothermal heating/cooling, a 30-amp plug (ideal for a workshop), and a huge unfinished basement with rough in bathroom and endless potential for a home theatre or gym plus storage and a cold room. Outside, professionally landscaped grounds offer a park-like setting with a west-facing deck and 7+ acres of private trails and forest. Outbuildings include a classic barn with lower stalls and an upper loft, a 4-bay drive shed with hydro, a workbench, vehicle storage, and additional outbuildings. Flexible RU-14 zoning permits a hobby farm (up to 5 horses), a home-based business, and more. Minutes from the 401 and two conservation areas, this property offers an unmatched, self-sufficient lifestyle. Additional barn, drive shed & outbuilding photos available upon request.
MLS®:
X13707030
X13707030
Les impôts
$6,602(2026)
$6,602(2026)
Surface Terrain
35.59 acres
35.59 acres
Catégorie
Single-Family Home
Single-Family Home
Style
Bungalow
Bungalow
Vue
Trees/Woods, Forest, Meadow
Trees/Woods, Forest, Meadow
Ville
Hastings County
Hastings County
Communauté
Sidney Ward
Sidney Ward
Listed By
Royal Lepage Proalliance Realty
Source
PropTX - IDX
Dernière vérification Août 29 2026 à 3:07 AM EDT
PropTX - IDX
Dernière vérification Août 29 2026 à 3:07 AM EDT
Détails sur les salles de bains
Caractéristiques Intérieures
- Water Softener
- Carpet Free
- Storage
- Erv/Hrv
- Primary Bedroom - Main Floor
Caractéristiques de la propriété
- Cheminée: Living Room
- Cheminée: Freestanding
- Cheminée: Wood Stove
- Foundation: Slab
- Foundation: Insulated Concrete Form
Chauffage et refroidissement
- Forced Air
- Other
Informations sur les sous-sols
- Full
- Unfinished
- Development Potential
Informations sur le pool
- None
Caractéristiques extérieures
- Vinyl Siding
- Stone
- Toit: Metal
Informations sur les services publics
- Sewer: Septic
- Fuel: Ground Source
- Energy: Energy Certificate: No
Garage
- Attached
Stationnement
- Private
Étages
- 1
Disclaimer: Copyright 2026 Toronto IDX. All rights reserved. This information is deemed reliable, but not guaranteed. The information being provided is for consumers’ personal, non-commercial use and may not be used for any purpose other than to identify prospective properties consumers may be interested in purchasing. Data last updated 8/28/26 20:07

