
Inscription par: PropTX - IDX / Listed By: Pg Direct Realty Ltd.
2402 Hamilton Road Quinte West, ON K8V 5P8
En vigueur
585 000 $ (CAD)
HORAIRES DES PORTES OUVERTES
-
OUVERTESDim, Août 301:00 pm - 3:00 pm
Description
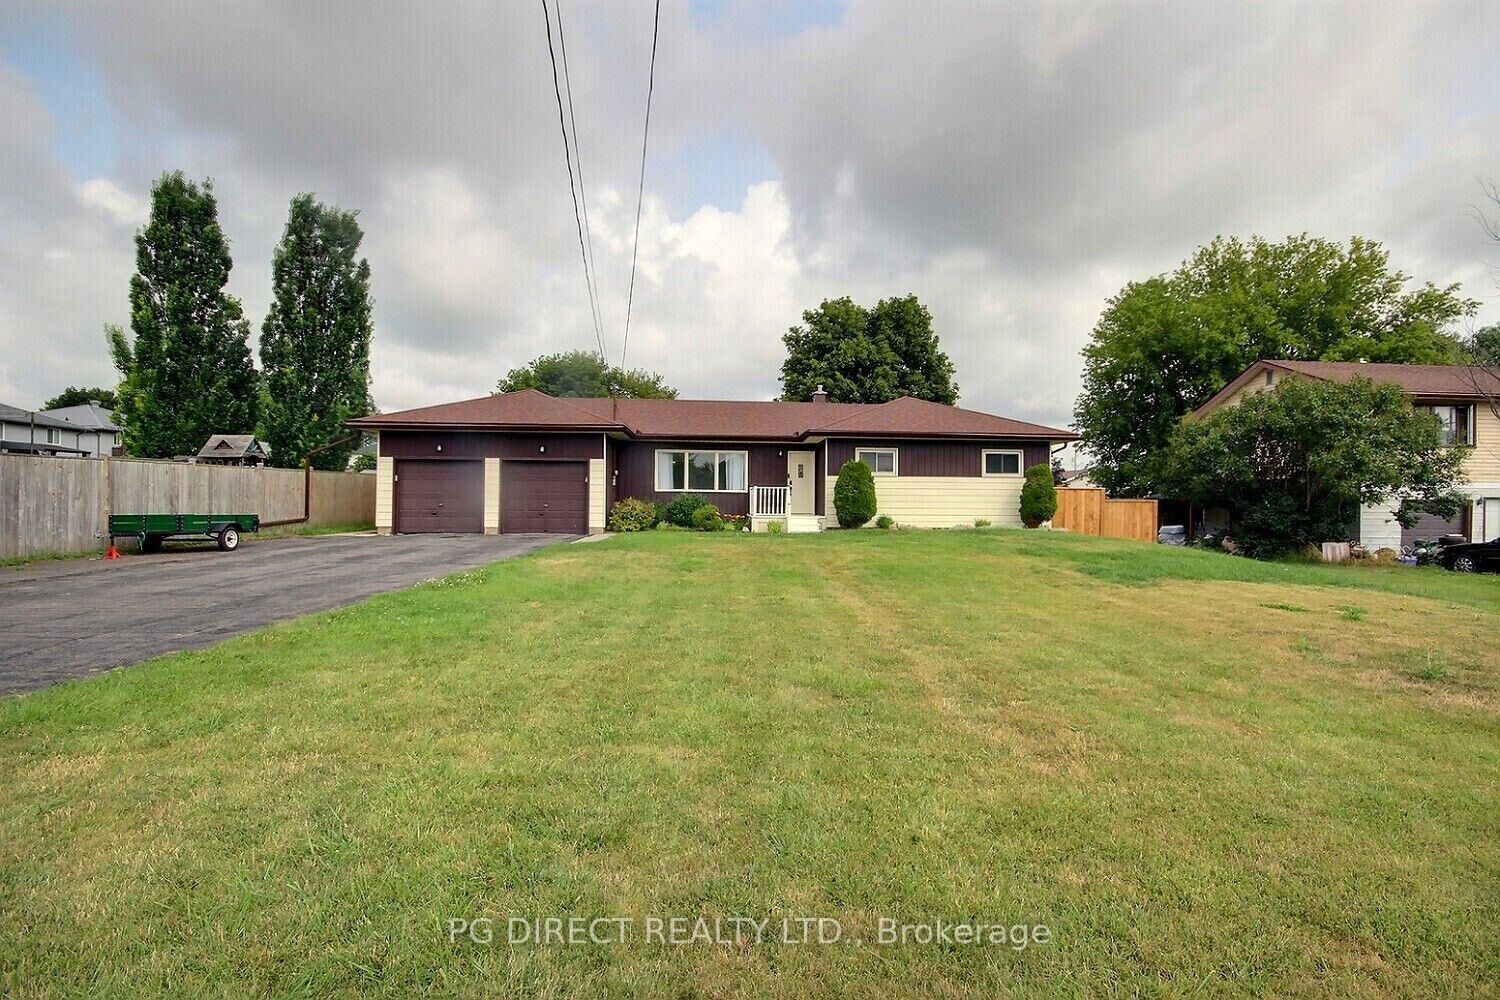
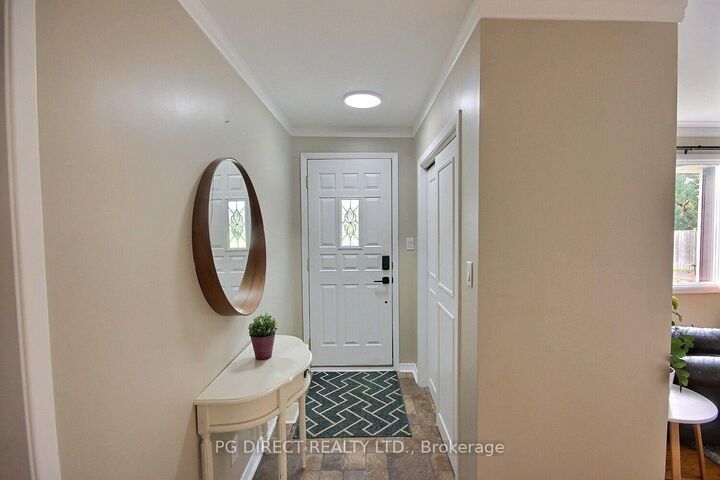
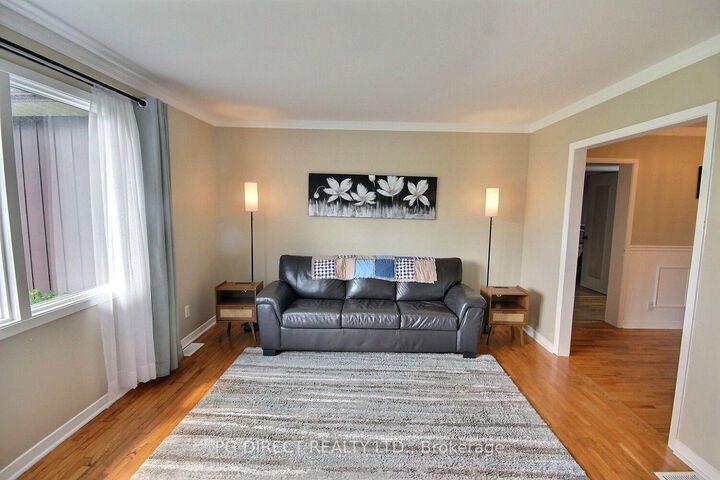
Visit REALTOR website for additional information. Welcome to this spacious, well-maintained one-level home on a generous lot just 6 minutes from CFB Trenton. Offering 4 bedrooms, bright living spaces, and thoughtful updates throughout, this home is move-in ready. The sun-filled living room features a large picture window, while the kitchen offers new flooring and walk-out access to two large decks overlooking the fully fenced backyard with a new 6x6 wood privacy fence. The expansive recreation room provides flexible space for family living, entertaining, or a home office. Recent updates include a refreshed bathroom with a double-sink vanity, updated electrical and flooring, a high-efficiency furnace and central A/C (2024), Le-drilled well, updated plumbing and drains, water softener, and professionally maintained water filtration system. The utility room includes a brand-new washer and dryer. Outside, enjoy a large level backyard, storage shed, and an insulated 27' 10' bonus space with electricity, a fan, and workbench ideal as a workshop, gyn, hobby room, or extra storage. The attached double garage has also been updated with new drywall, electrical, shelving, and garage door openers. With generous living space, numerous updates, and a convenient location close to CB Trenton and everyday amenities, this property offers exceptional value.
MLS®:
X13629616
X13629616
Les impôts
$3,900(2026)
$3,900(2026)
Surface Terrain
0.32 acres
0.32 acres
Catégorie
Single-Family Home
Single-Family Home
Style
Bungalow
Bungalow
Vue
Clear, Forest
Clear, Forest
Ville
Hastings County
Hastings County
Communauté
Sidney Ward
Sidney Ward
Listed By
Pg Direct Realty Ltd.
Source
PropTX - IDX
Dernière vérification Août 29 2026 à 7:57 PM EDT
PropTX - IDX
Dernière vérification Août 29 2026 à 7:57 PM EDT
Détails sur les salles de bains
Caractéristiques Intérieures
- Water Softener
- Water Purifier
- Propane Tank
- Water Heater
- Auto Garage Door Remote
- Carpet Free
- Storage
- Air Exchanger
- Floor Drain
- Primary Bedroom - Main Floor
Caractéristiques de la propriété
- Foundation: Poured Concrete
- Foundation: Slab
Chauffage et refroidissement
- Forced Air
- Central Air
Informations sur le pool
- None
Caractéristiques extérieures
- Vinyl Siding
- Aluminum Siding
- Toit: Asphalt Shingle
Informations sur les services publics
- Sewer: Septic
- Fuel: Propane
- Energy: Energy Certificate: No
Garage
- Attached
Stationnement
- Private Double
Étages
- 1
Historique des prix des annonces
Date
Événement
Prix
% Variation en
$ (+/-)
Août 20, 2026
Prix modifié
585 000 $
-2%
-14 000 $
Août 12, 2026
Prix modifié
599 000 $
-2%
-11 000 $
Disclaimer: Copyright 2026 Toronto IDX. All rights reserved. This information is deemed reliable, but not guaranteed. The information being provided is for consumers’ personal, non-commercial use and may not be used for any purpose other than to identify prospective properties consumers may be interested in purchasing. Data last updated 8/29/26 12:57

