
Inscription par: ITSO / Listed By: The Agency
7009 Wellington Rd 34 Puslinch, ON N3C 2V4
En vigueur (43 Jours)
5 985 000 $ (CAD)

Description
MLS®:
40848310
40848310
Les impôts
$17,396
$17,396
Surface Terrain
2.36 acres
2.36 acres
Catégorie
Single-Family Home
Single-Family Home
Année de Construction
2018
2018
Vue
Pool
Pool
Ville
Wellington County
Wellington County
Listed By
Steve Bailey, The Agency Waterloo Region
Source
ITSO
Dernière vérification Août 28 2026 à 4:59 PM EDT
ITSO
Dernière vérification Août 28 2026 à 4:59 PM EDT
Détails sur les salles de bains
- Salles de bains: 5
- Salles d’eau: 2
Caractéristiques Intérieures
- Bar Fridge
- Built-In Appliances
- Central Vacuum
- Garborator
- In-Law Capability
- Sauna
- Water Heater Owned
- Elevator
- Auto Garage Door Remote(s)
- Water Softener
- Separate Heating Controls
- Air Exchanger
- Water Heater
- Water Treatment
- Dishwasher
- Dryer
- Range Hood
- Refrigerator
- Washer
- Freezer
- Hot Water Tank Owned
- Windows: Window Coverings
- Range
- Oven
- Laundry: Main Level
- Built-In Microwave
- Gas Stove
- Laundry: Sink
- High Speed Internet
- Instant Hot Water
- Wine Cooler
Informations sur le lot
- Rural
- Highway Access
- Major Highway
- School Bus Route
- Shopping Nearby
- Landscaped
- Irregular Lot
Caractéristiques de la propriété
- Cheminée: Propane
- Cheminée: Other
- Cheminée: Living Room
- Cheminée: 2
- Foundation: Poured Concrete
Chauffage et refroidissement
- Radiant
- Forced Air-Propane
- Radiant Floor
- Central Air
Informations sur les sous-sols
- Full
- Separate Entrance
- Finished
- Sump Pump
- Walk-Out Access
Informations sur le pool
- In Ground
- Salt Water
Caractéristiques extérieures
- Toit: Fiberglass
Informations sur les services publics
- Utilities: Cell Service, Phone Available, Electricity Connected, Cable Connected, Propane
- Sewer: Septic Tank
Informations sur les écoles
- Elementary School: Aberfoyle Ps
- High School: Centennial Cvi
Garage
- Attached Garage
Stationnement
- Attached Garage
- Asphalt
- Garage Door Opener
- Total: 26
Étages
- 2
Surface Habitable
- 7,252 pi. ca.
Disclaimer: Listing content protected by copyright and licensed by Information Technology Systems Ontario: Data last updated: 8/28/26 09:59


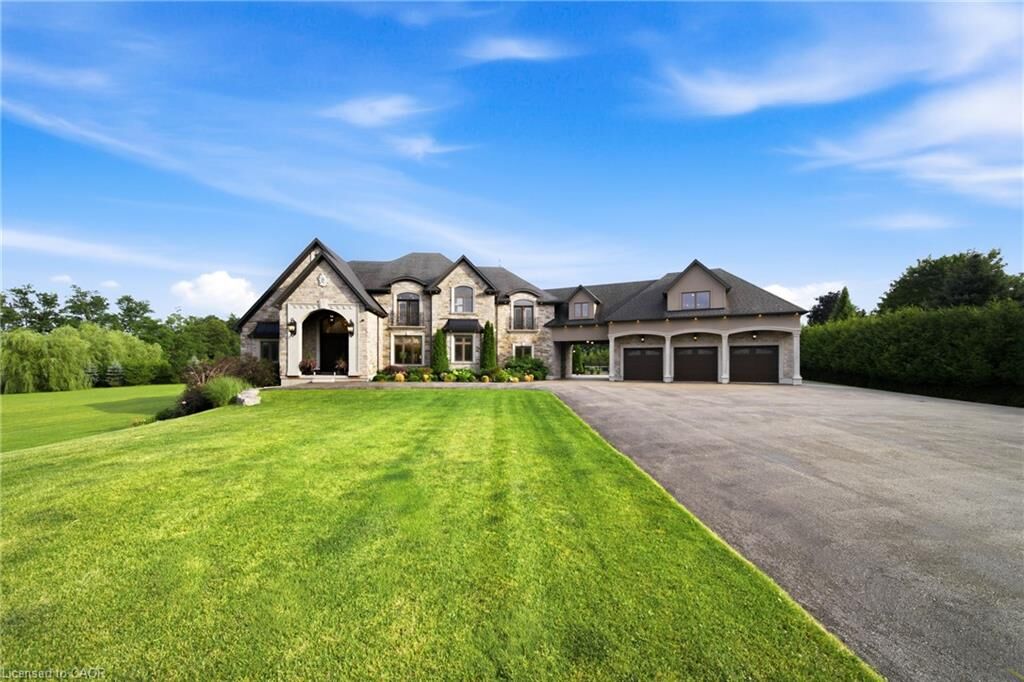
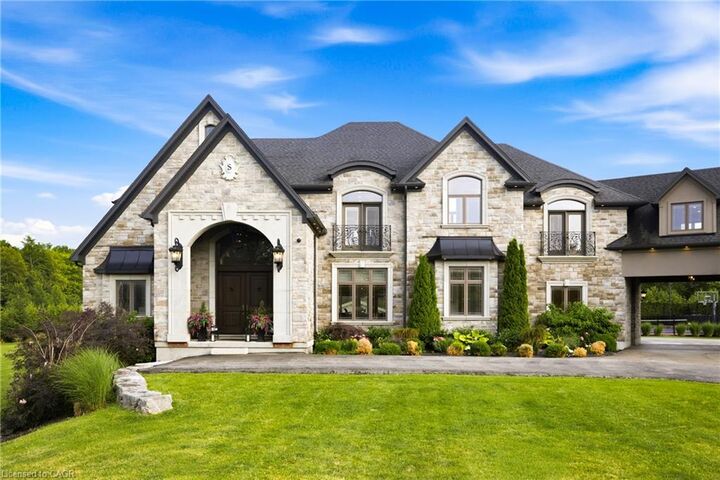
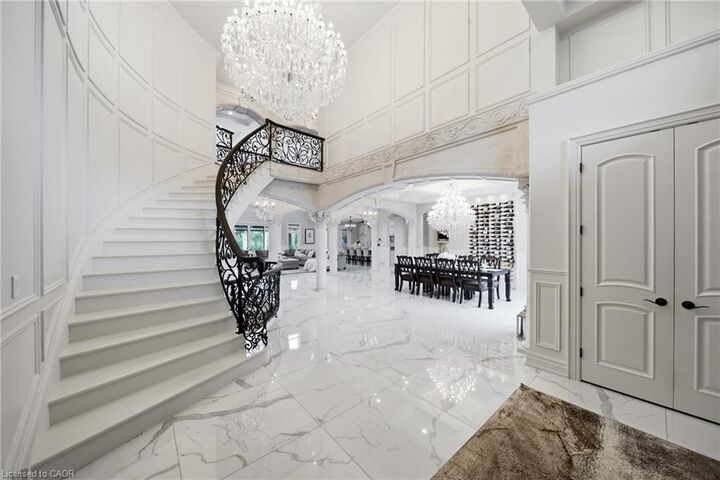
Natural stone architecture, manicured grounds, and a dramatic sense of arrival set the tone, while over one million dollars invested in the rear grounds has created a resort oasis. Inside, a residential elevator serves all three levels, and premium finishes - custom Busato cabinetry, Petra mouldings, porcelain flooring, and hardwoods - underscore the home’s calibre. Integrated technology, in-floor heating, zoned mechanicals, and refined materials bring comfort and ease.
The chef’s kitchen features a 48-inch Wolf range, steam and convection cooking, Sub-Zero refrigeration, quartz surfaces, and a butler’s pantry with Bosch coffee system. The principal suite offers a private balcony, fireplace, and spa-inspired ensuite. Multiple entertaining areas, including a theatre room and loft retreat above the garages, provide flexible space for family and guests.
Outdoors, the estate rivals premier private resorts. A saltwater pool with integrated spa, second hot tub, limestone terraces, covered living areas, and fireplaces create an unforgettable setting, while classical elements by Bernardi add grandeur. The outdoor kitchen offers multiple cooking stations, complemented by a lit multi-sport court, putting area with sand trap, and bocce court.
Infrastructure is equally robust with 400-amp service, radiant-heated garages, spray-foam insulation, reverse-osmosis water treatment, whole-home audio, Lutron lighting, integrated security, and a full-house generator. Minutes from Cambridge, Guelph, and Highway 401, with easy access to Toronto and Pearson Airport, this estate offers privacy, accessibility, and uncompromising luxury.